
Our Waxhaw showroom project
Our showroom kitchen is being designed around natural Cristallo quartzite. These are the decisions behind it and the showroom pantry.
Book a demo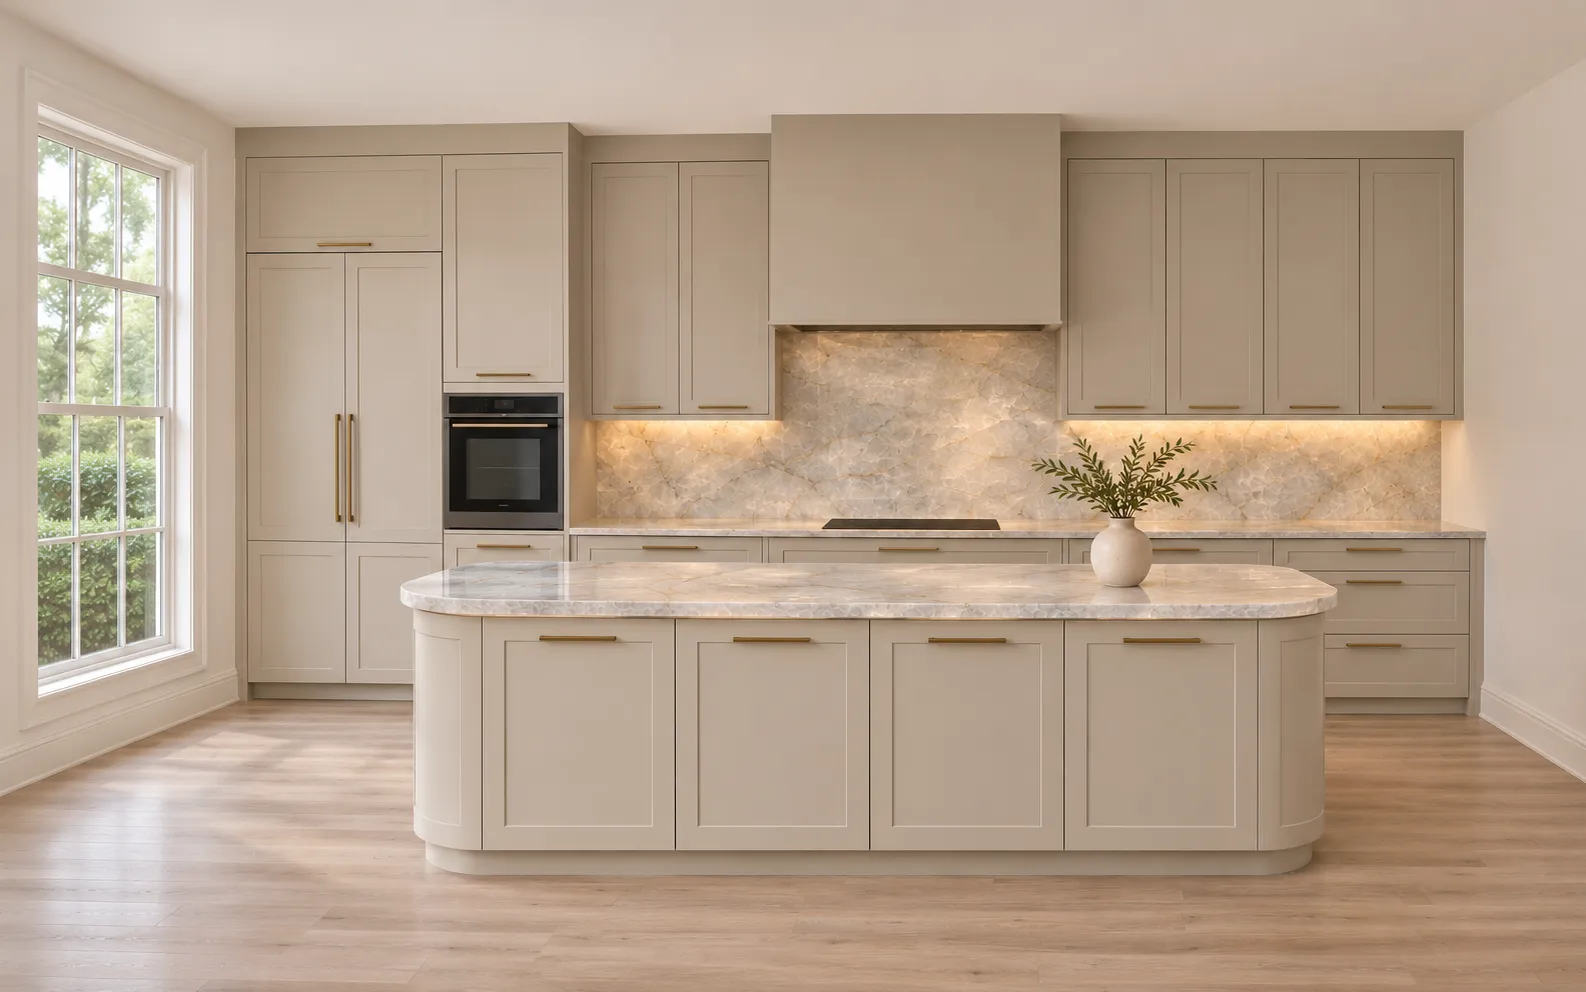
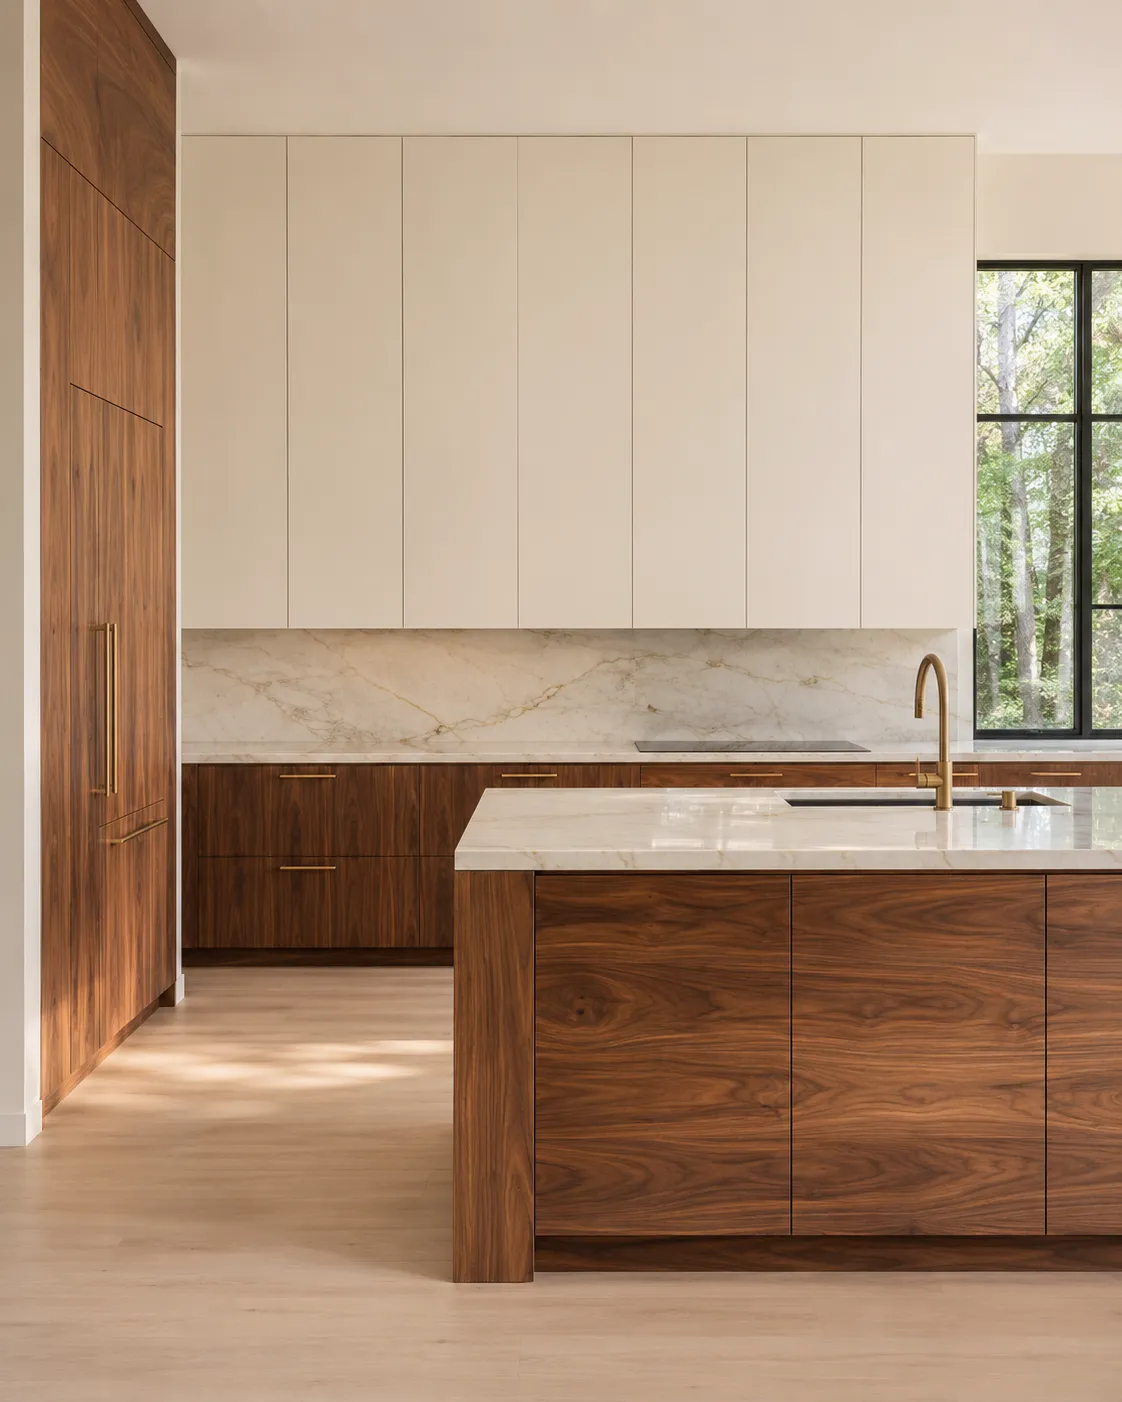
The kitchen
Stone and lighting are part of the design from the start, sized together with the cabinetry and appliances.
- Rounded island
- An island with rounded corners, topped in Cristallo quartzite.
- One stone throughout
- Work countertops and a full-height backsplash behind the range in natural Cristallo quartzite.
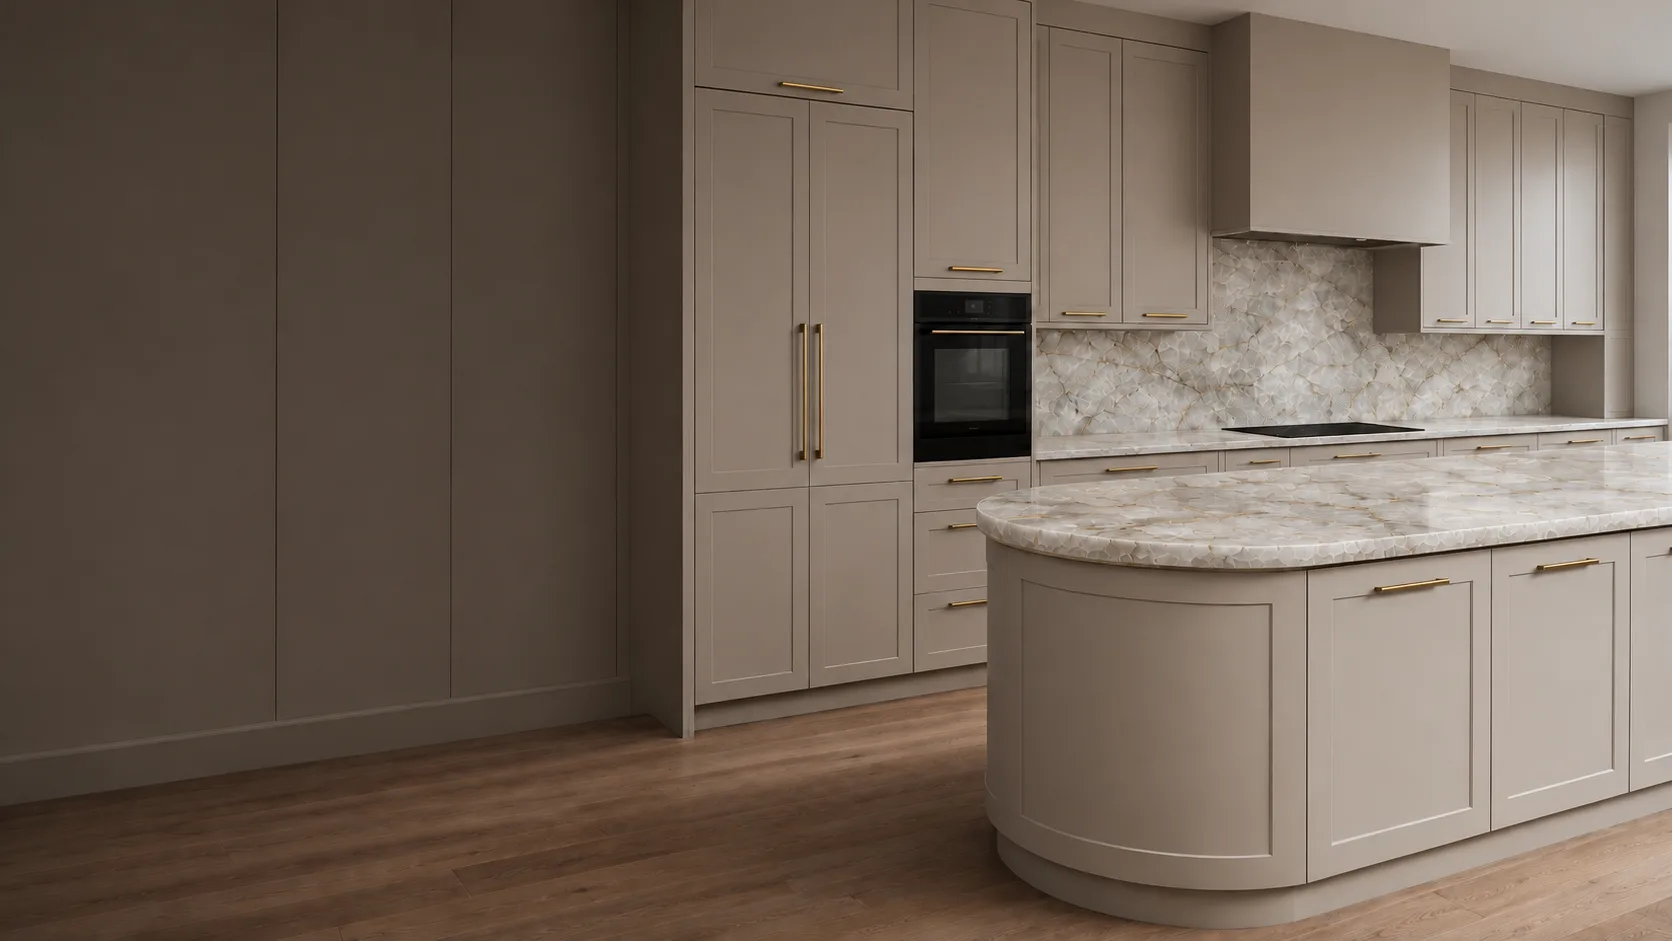
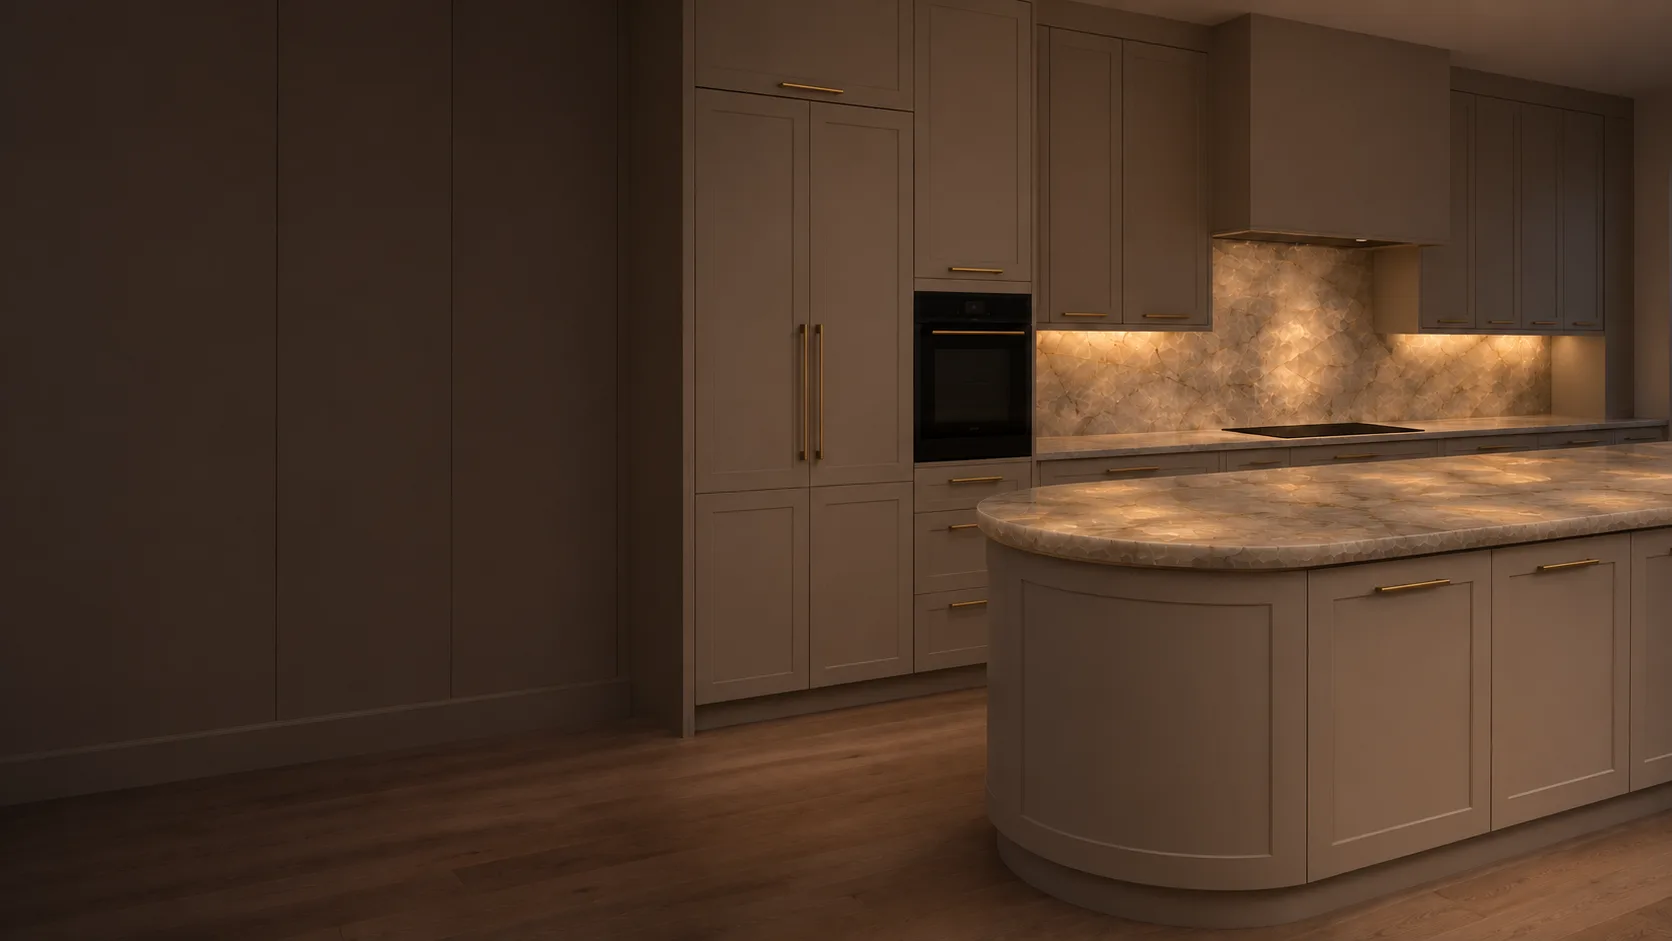
- Light through the stone
- Warm LED lighting selected for the translucent stone, so light shines through the slab and brings out its natural pattern.
Day and evening
Cristallo is a translucent natural quartzite. With warm LED light set behind the slab, its natural pattern shows through the stone. Stone & light
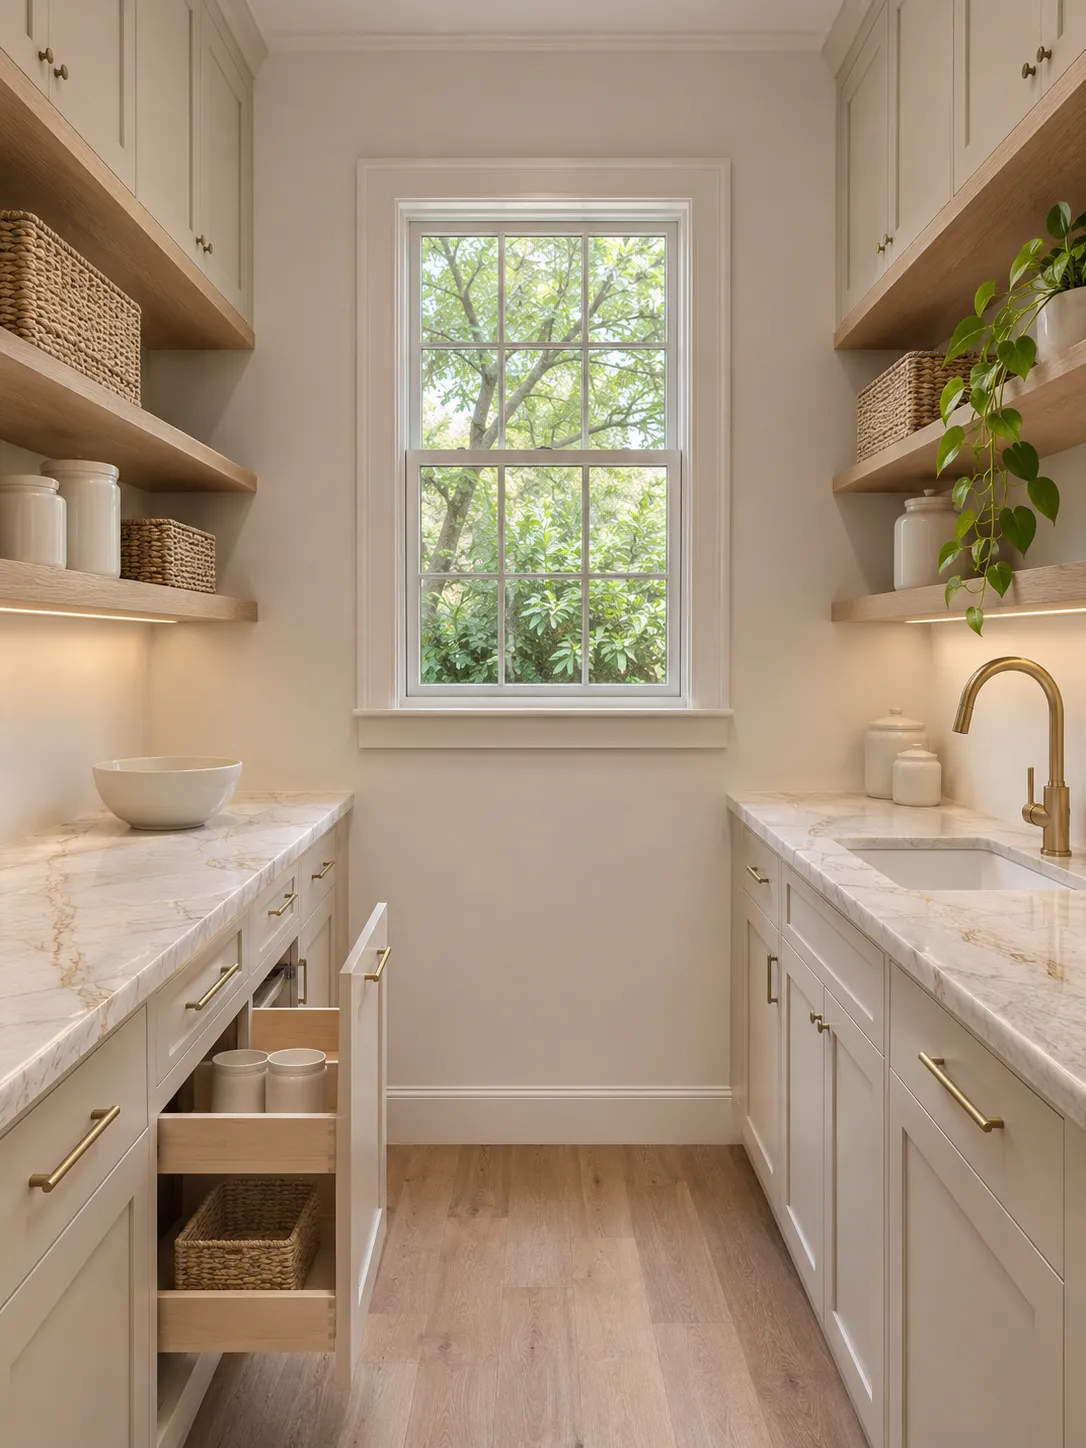
The pantry
The showroom pantry is designed with two quartzite countertops and an undermount sink.
Pantries we buildIn design The showroom is a project at the design stage. All images on this page are concepts.
Tell us about your project
A few lines about the room are enough to start. Plans or photos help, but they are optional.
Start with a few detailsPlans or photos help, but they are optional.