
How a project comes together
We design, build and install each project ourselves, from the first measurements to adjusting the last drawer. These are the stages of a project.
-
Measure the room
On site
Every project is designed from scratch for the room and the people who will use it. From our measurements we determine:
- the size of every cabinet;
- the height of the work surfaces;
- the depth and interior of each drawer.
-
Plan the layout, stone and light
With you
We take into account your appliance models, where the sink goes, what you need to store and what you use every day.
In a kitchen, stone and lighting are drawn into the project at this stage, not added at the end. We coordinate the dimensions of the cabinetry, the appliances and the stone.
-
Agree materials and finish
With you
Together we agree on the wood species, grain pattern, door profile and finish color, and choose the material for each part: solid wood, veneered cabinet-grade plywood or paint-grade MDF.
Woods & materials -
Build in our workshop
Our workshop, Waxhaw
We do the main joinery ourselves: we cut the material, mill parts on our CNC machine and assemble the cabinets.
Our workshop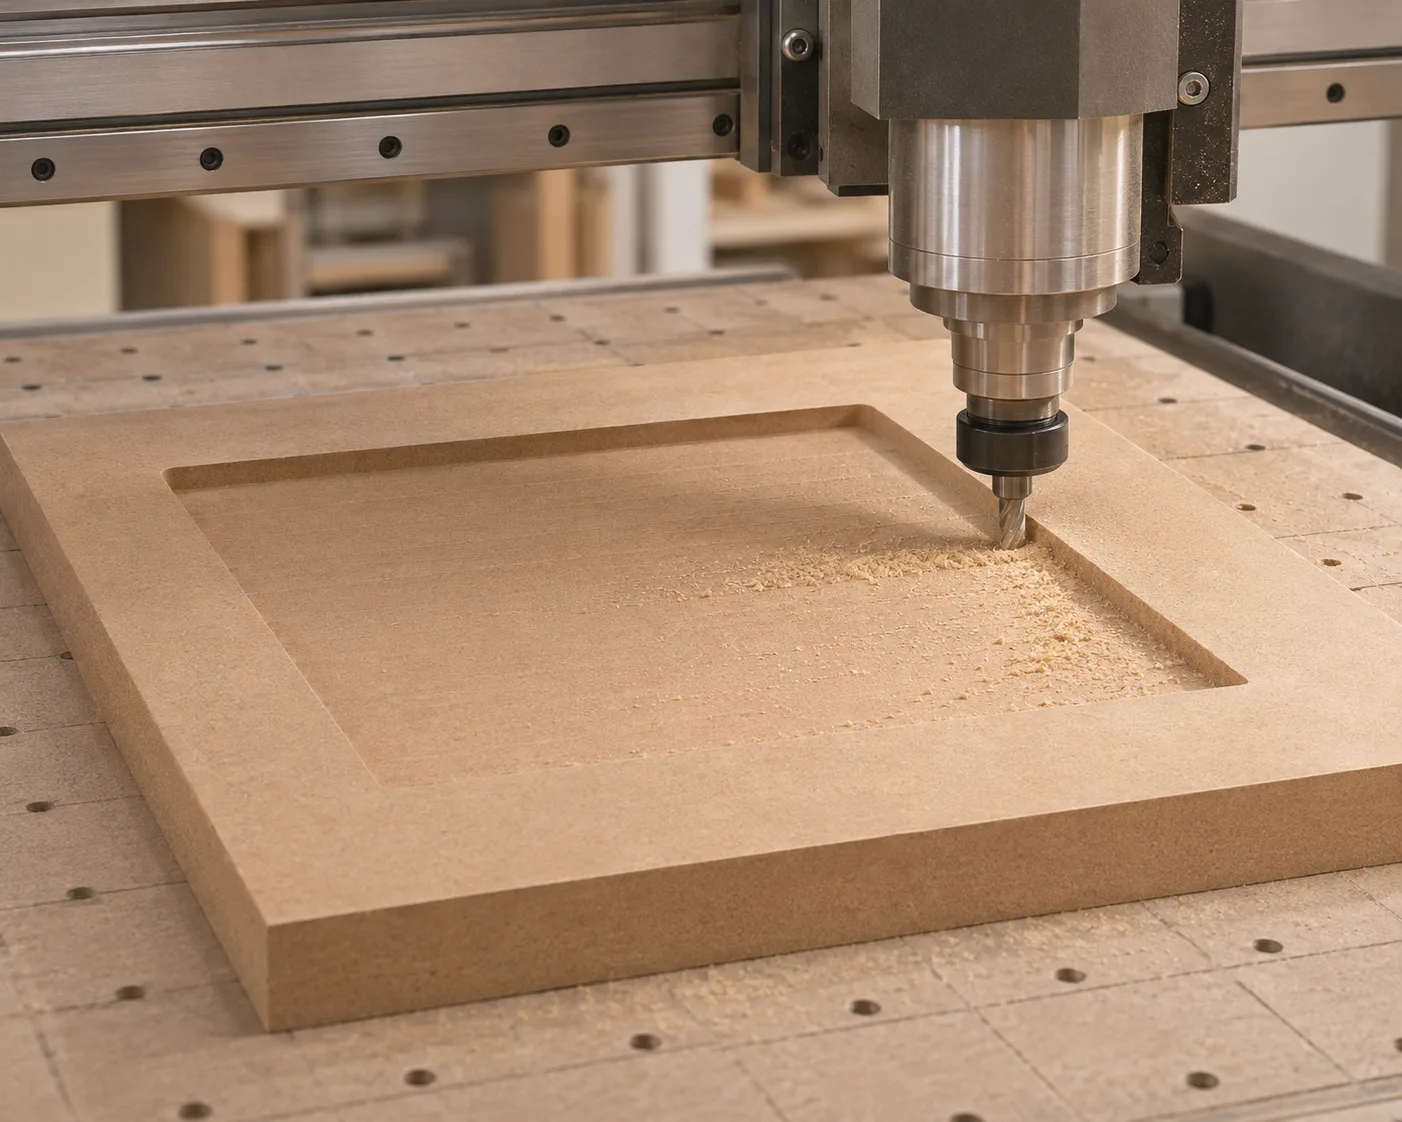
Concept image -
Paint and finish
Our workshop, Waxhaw
We prepare surfaces and milled edges, sand, prime and spray the finish coat. Painted doors get professional two-component Renner coatings, in a color matched to RAL or to your reference.
Painted finishes -
Install cabinetry and countertops
On site, coordinated by us
We install the cabinetry and fit it in place. We organize fabrication and installation of the stone countertops, sized together with the cabinetry and appliances.
Stone & light -
Adjust
On site
On site we adjust the doors and fine-tune the hardware.
Who does what
In our workshop
- Cutting the material
- CNC milling
- Cabinet assembly
- Sanding, priming and spray finishing
Coordinated by us
- Dimensions of cabinetry, appliances and stone
- Fabrication and installation of stone countertops
- Lighting planned into the kitchen
In your home
- Measurements
- Installing and fitting the cabinetry
- Adjusting doors and hardware
What helps at the start
None of this is required to get in touch. A few lines about the room are enough.
- Plans or photos of the room
- Your appliance models
- Where the sink should go
- What you need to store
Tell us about your project
Tell us which rooms you are planning and what you have in mind.
Start with a few detailsPlans or photos help, but they are optional.