
Bathroom vanities and built‑in cabinets
Vanities and built-in cabinets designed for the room and made in our Waxhaw workshop, with stone countertops sized to fit.
Discuss your bathroom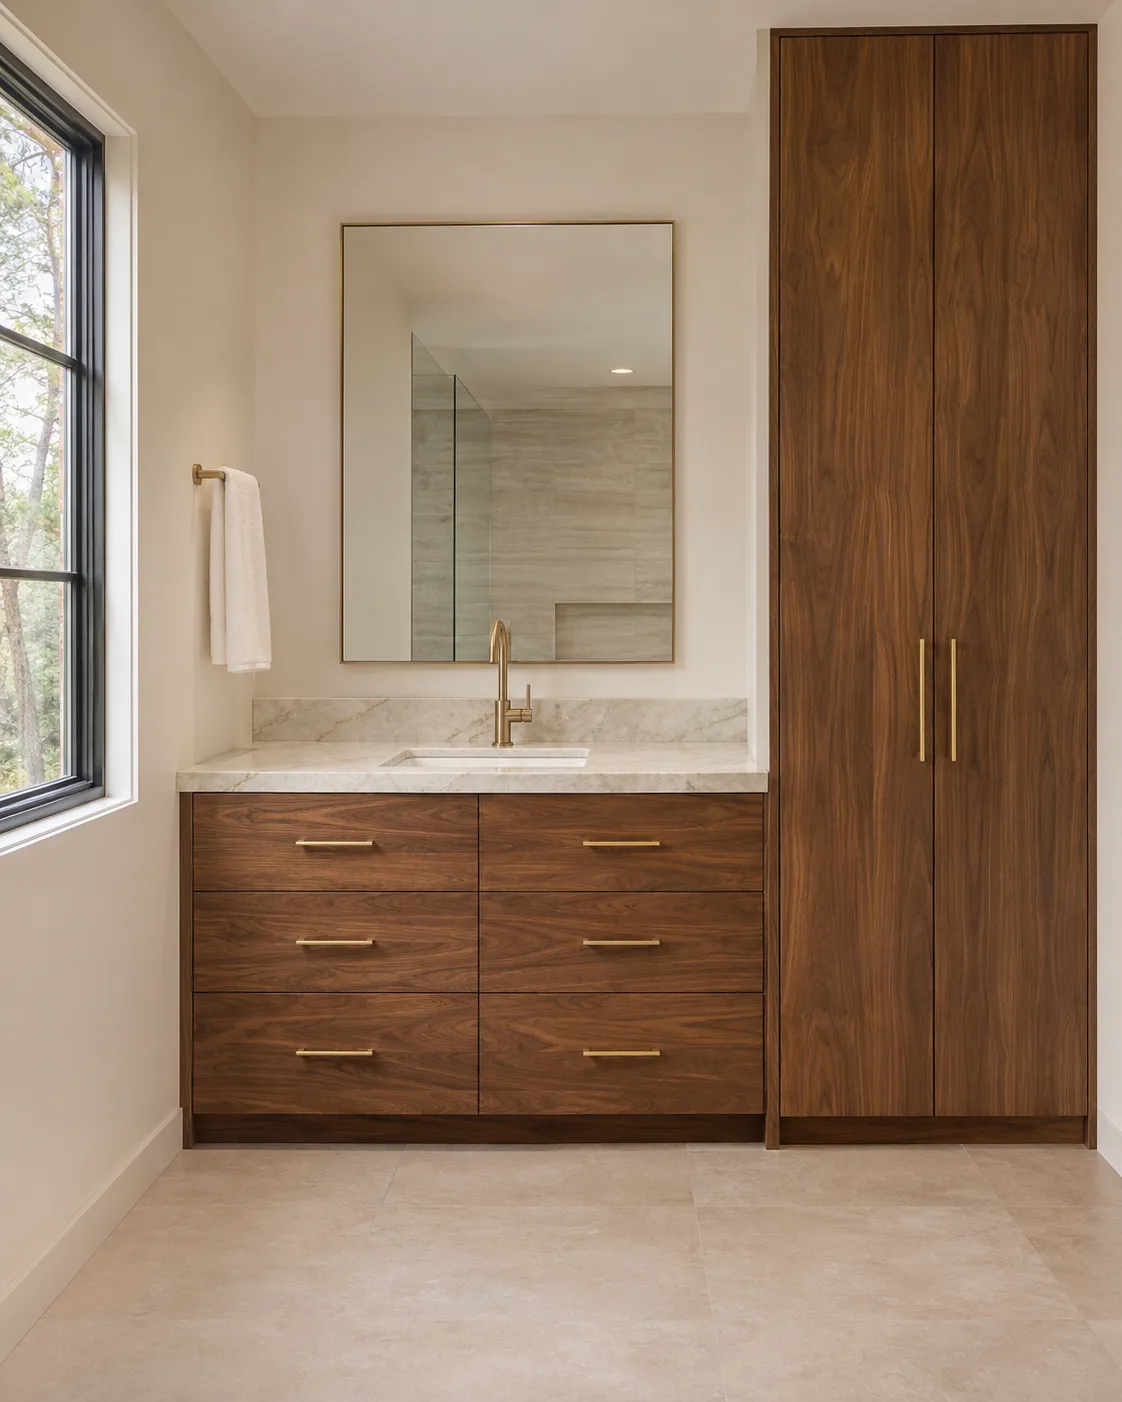
A vanity, planned around the plumbing
From our measurements we calculate the size and position of every drawer around the basin and pipes.
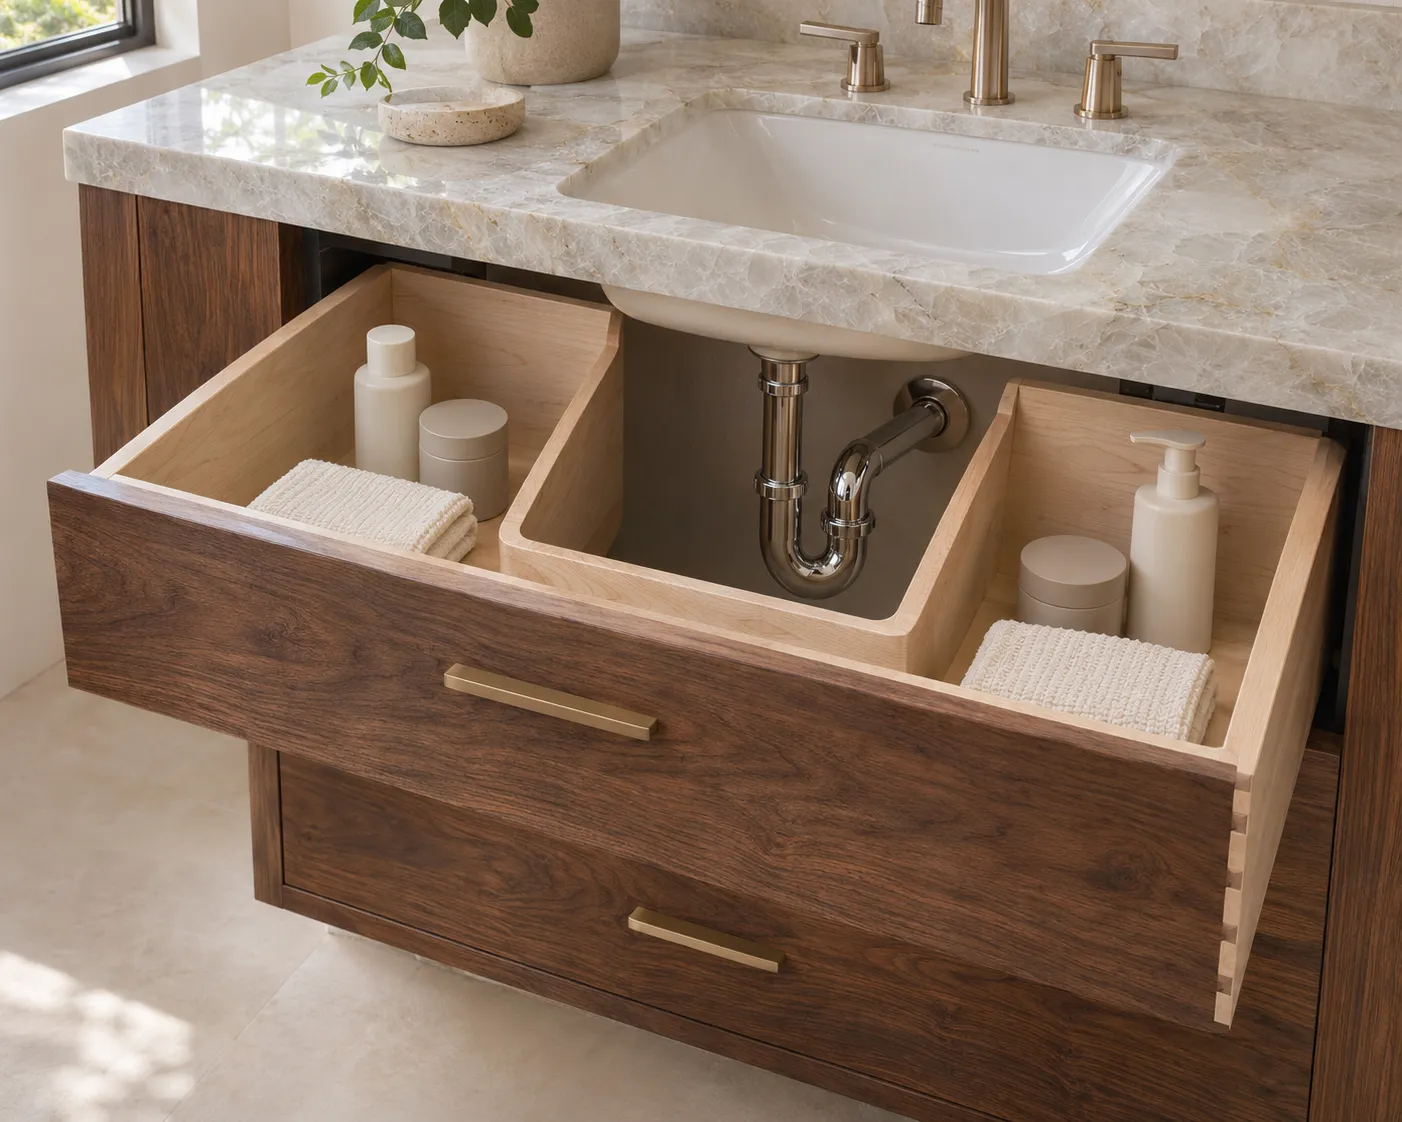
Stone countertop
A stone top sized together with the vanity and the basin.
Drawers around the plumbing
We calculate drawer sizes and positions around the basin and pipes. In this concept, the top drawer box is shaped around the trap.
Interior layout
The depth and interior of each drawer are planned for what goes in it.
Solid-wood box
Our drawer options include solid-wood boxes with dovetail joints.
What we make for bathrooms
- Vanities
- For the basin, with drawers sized and placed around the bowl and plumbing.
- Built-in cabinets
- Cabinetry built into the room, sized from our measurements.
- Stone countertops
- Stone tops for vanities, sized together with the cabinetry.
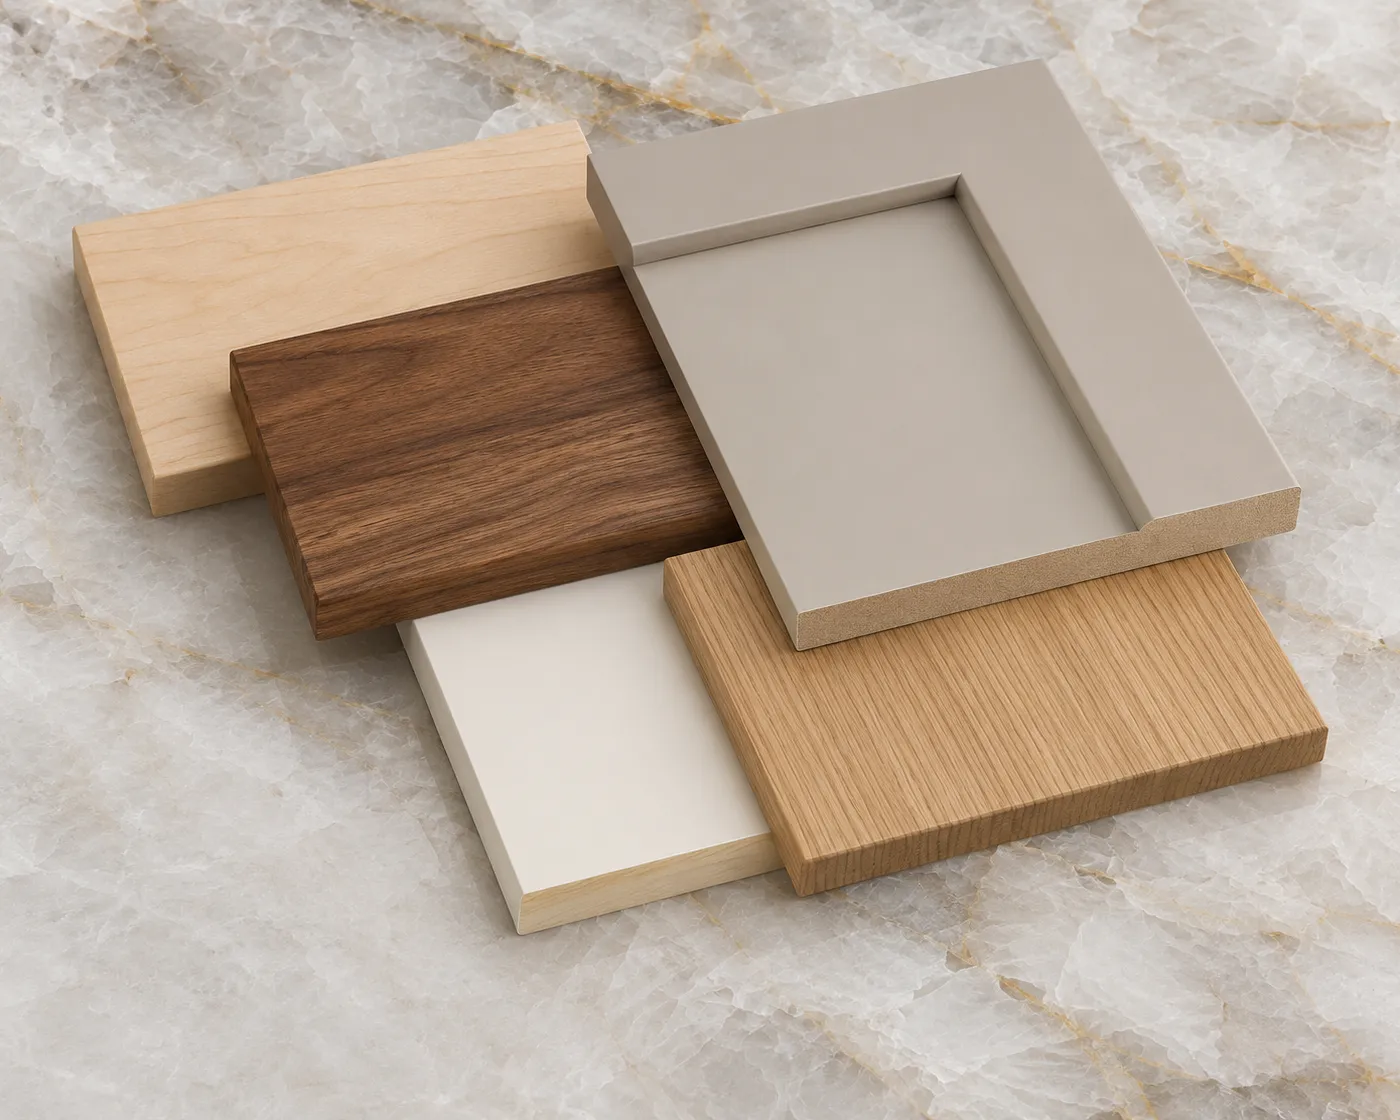
Wood and finish
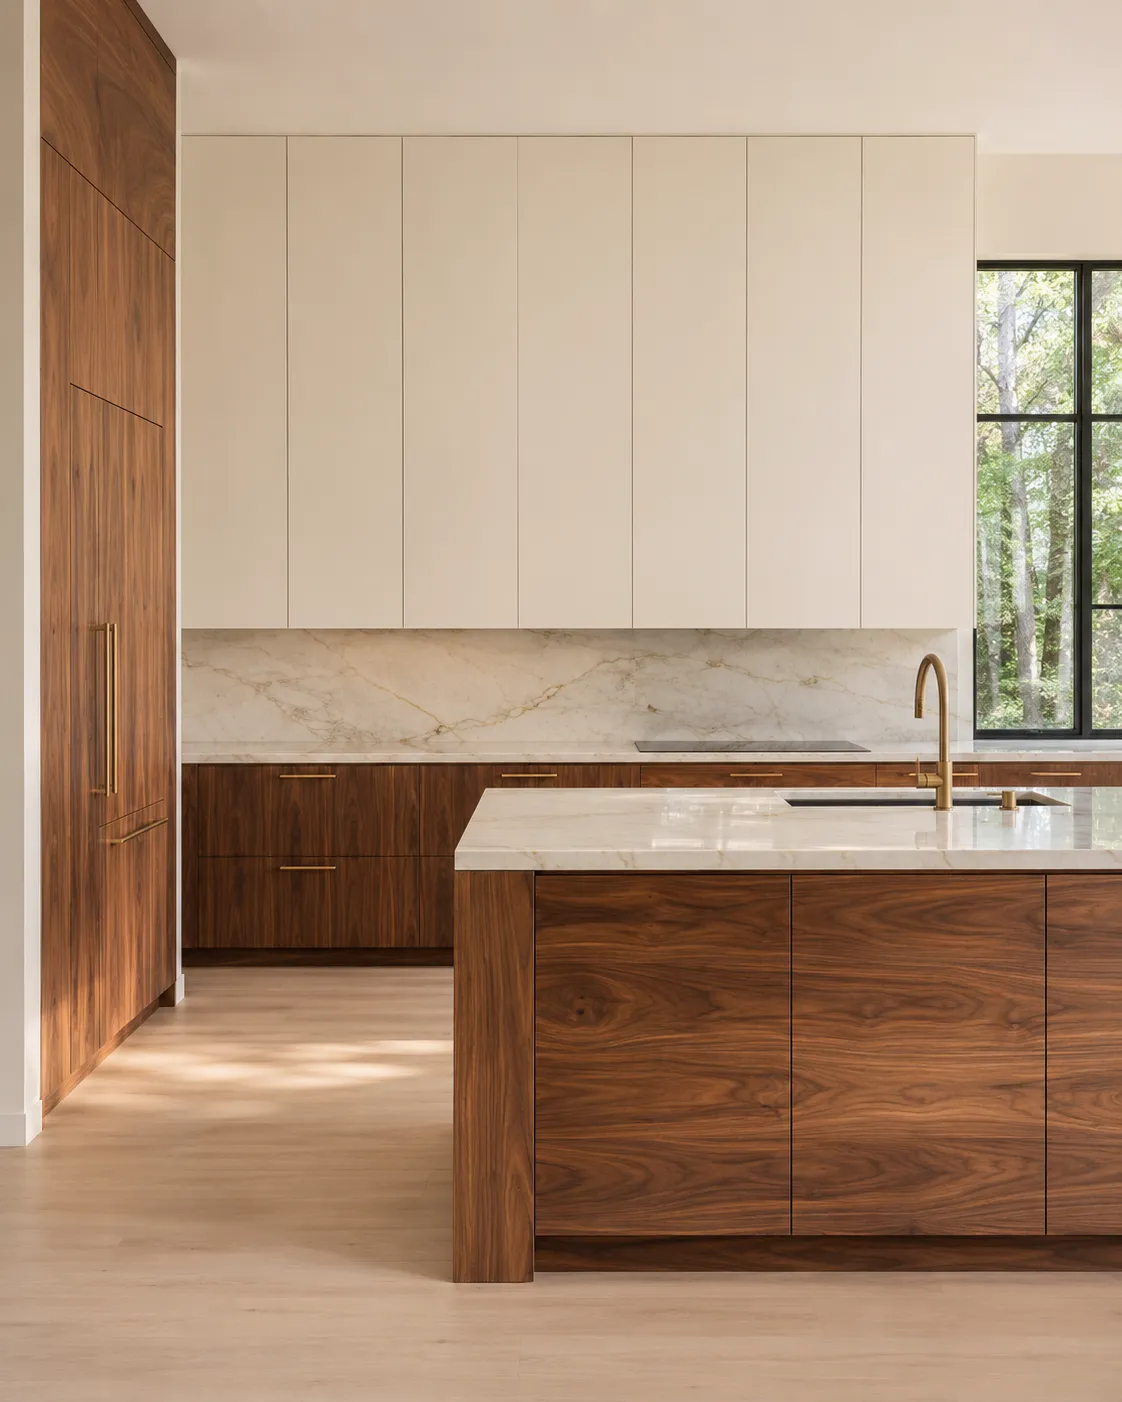
Together we agree on the wood species, grain pattern, door profile and finish color. Painted cabinetry is spray-finished in our workshop with two-component Renner coatings, matched to RAL or your reference.
Woods & materials Painted finishes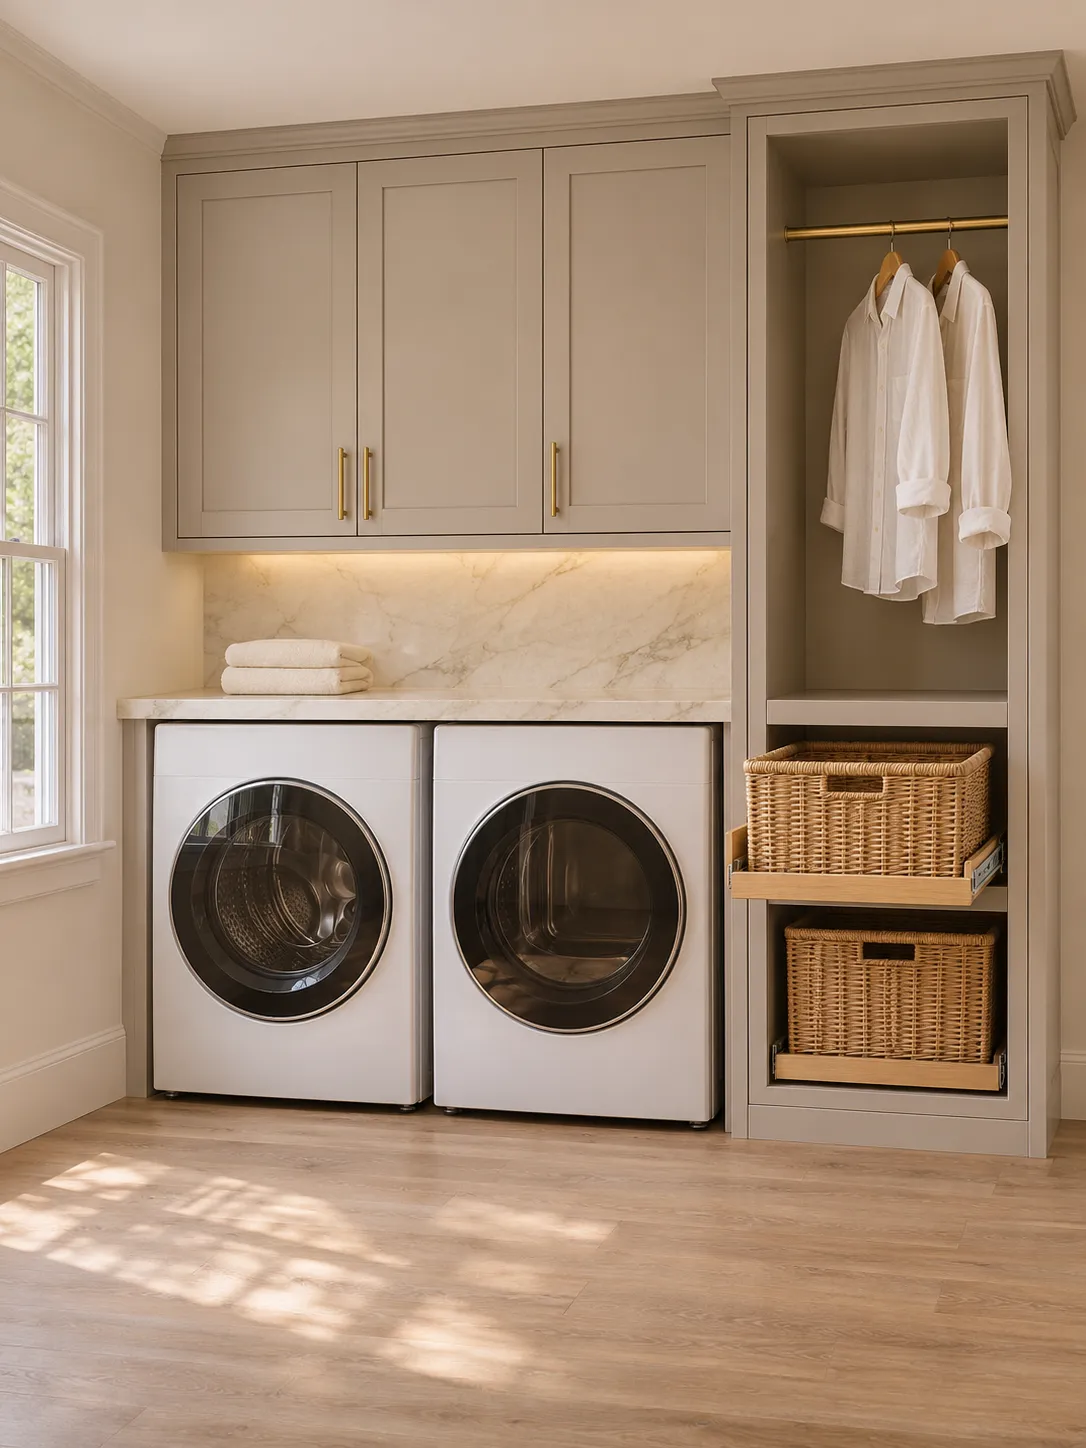
Tell us about your bathroom
A few lines about the room are enough to start. If you know the basin and fixtures you plan to use, mention them.
Start with a few detailsPlans or photos help, but they are optional.