
Pantries built around what you keep
Pantries designed for the room and for what you keep in it, planned section by section.
Discuss your pantry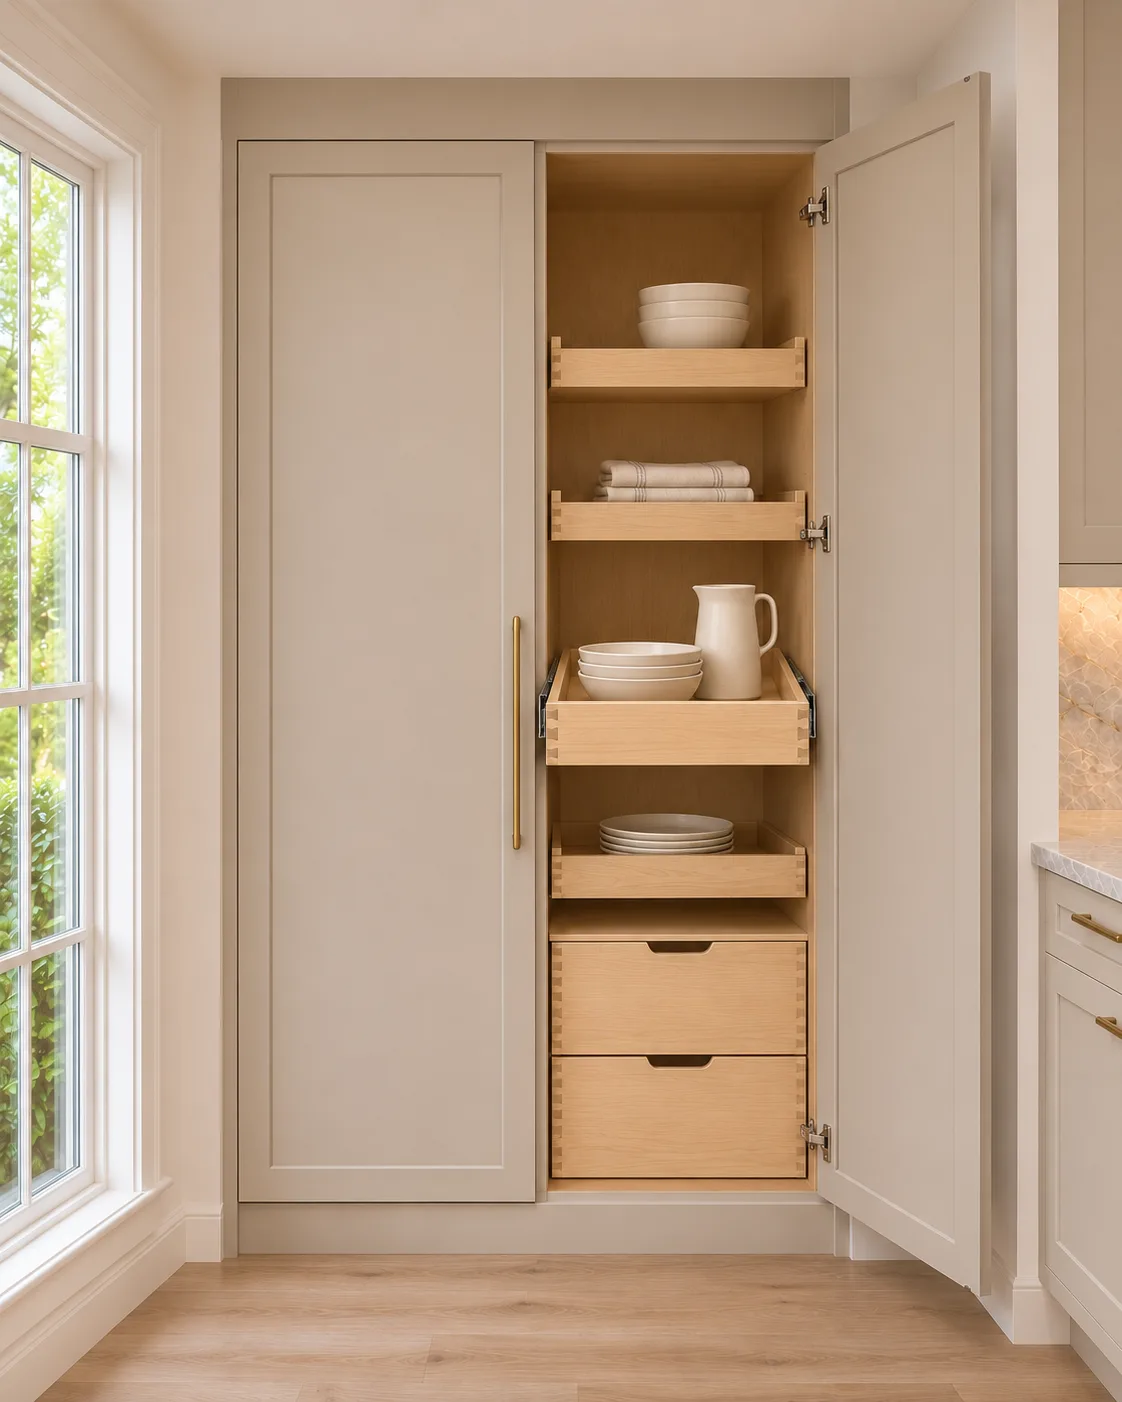
What goes into a pantry
We size each section from our measurements and the things you plan to keep there.
- Open shelves
- Shelf heights and depths planned for what you keep on them.
- Closed sections
- Cabinets sized from our measurements of the room.
- Pull-out storage
- Drawers and pull-outs with interiors sized to what goes in them.
- Extra work surfaces
- Countertops in the pantry, sized together with the cabinetry.
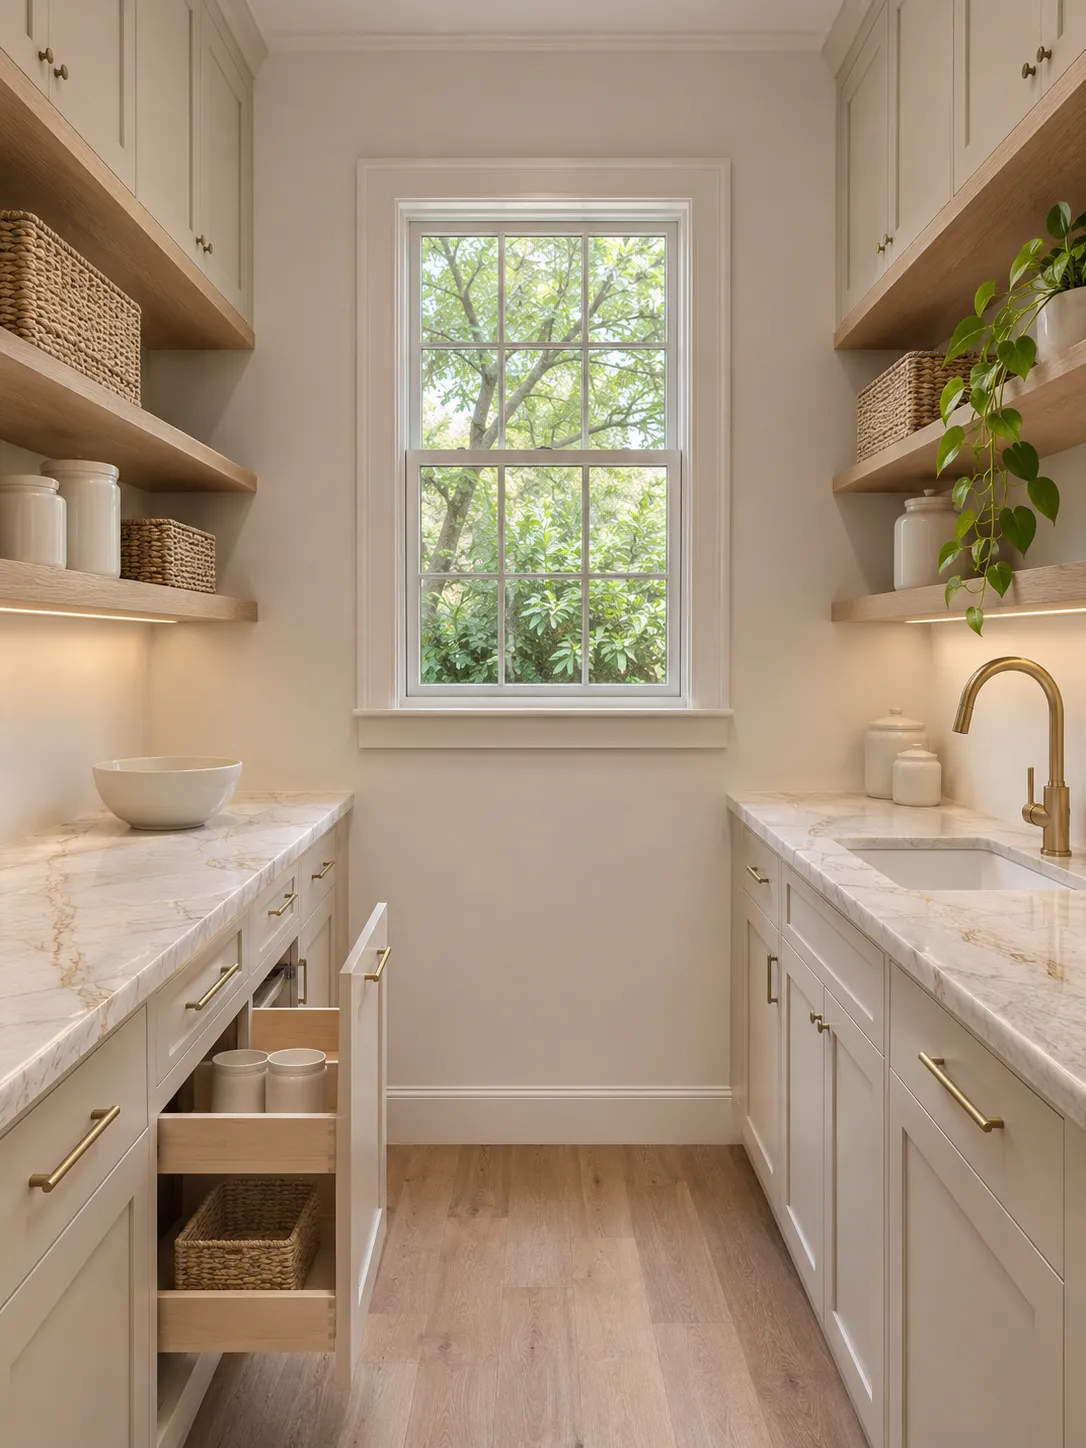
The pantry in our showroom project
The pantry for our Waxhaw showroom is designed with two quartzite countertops and an undermount sink.
More about the showroom project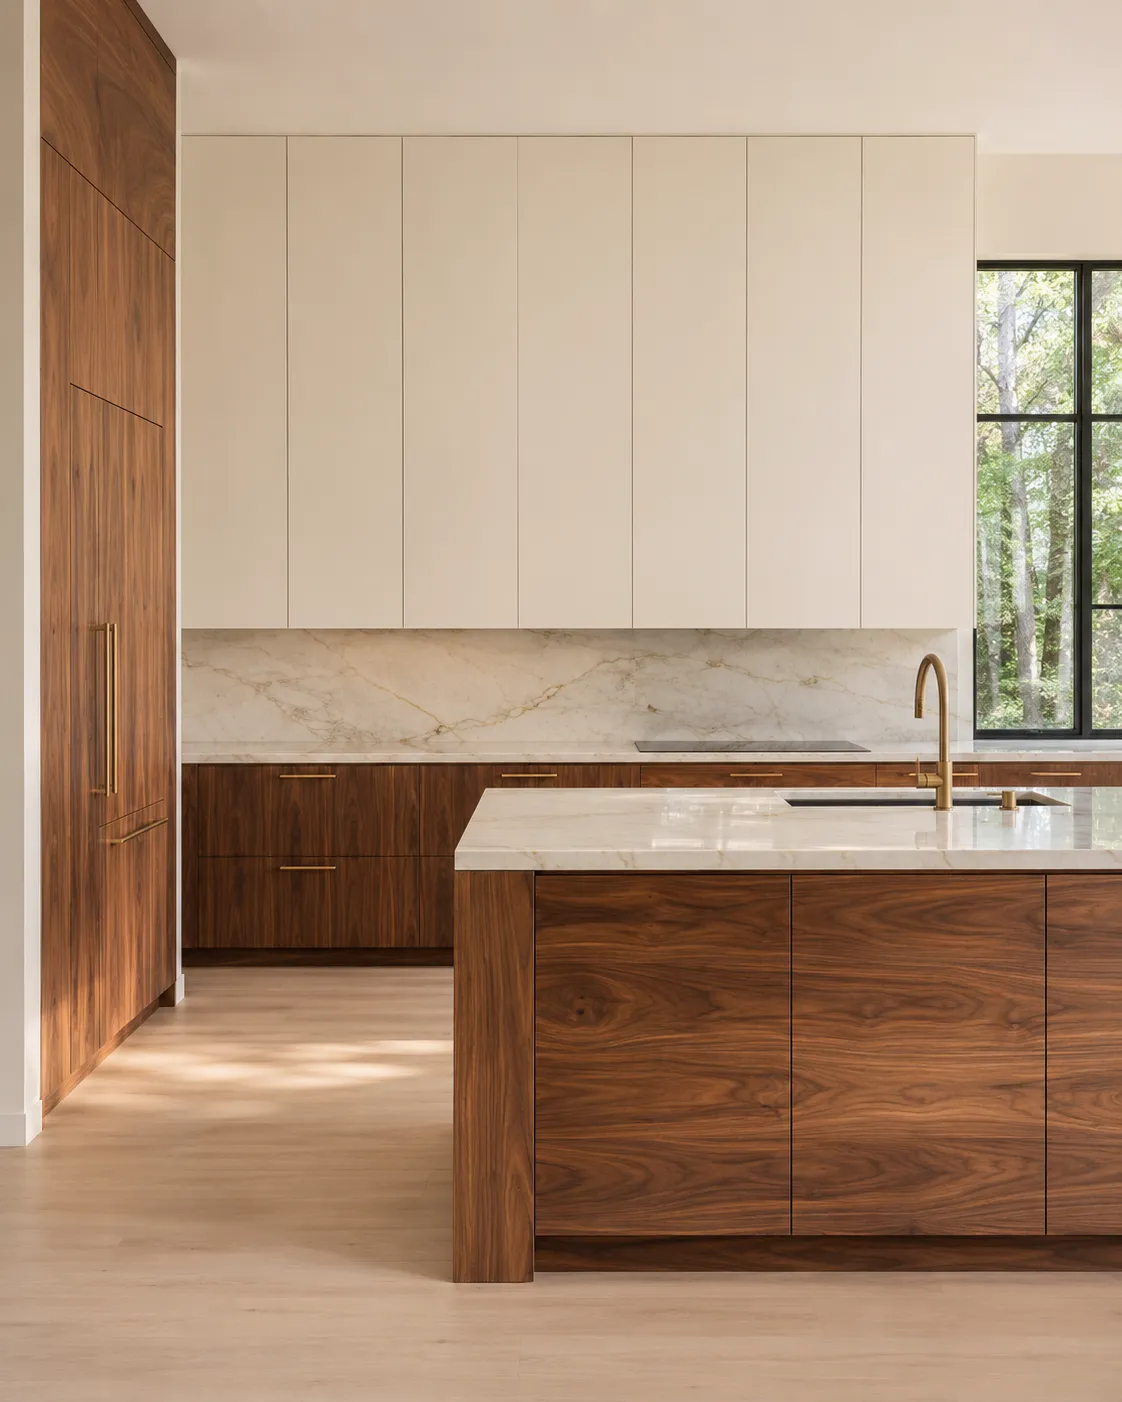
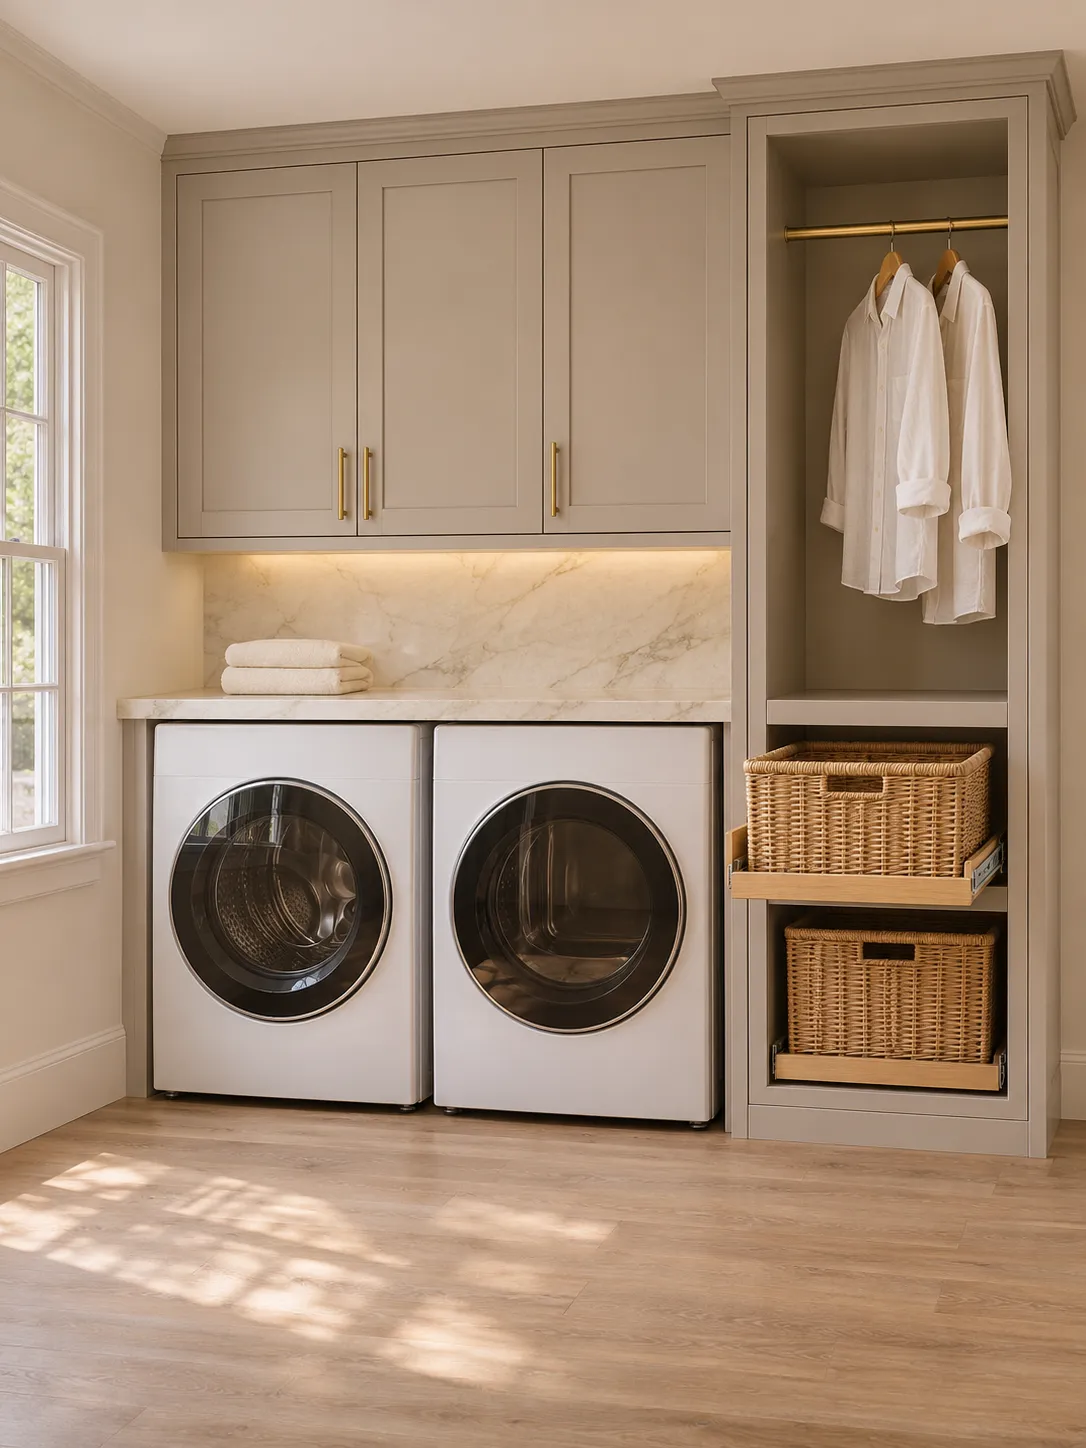
Tell us about your pantry
A few lines about the room and what you plan to store are enough to start.
Start with a few detailsPlans or photos help, but they are optional.