
Laundry rooms planned around your machines
Cabinetry designed for your specific washer and dryer, with a counter for folding, cabinets for supplies, pull-out baskets and hanging rods.
Discuss your laundry room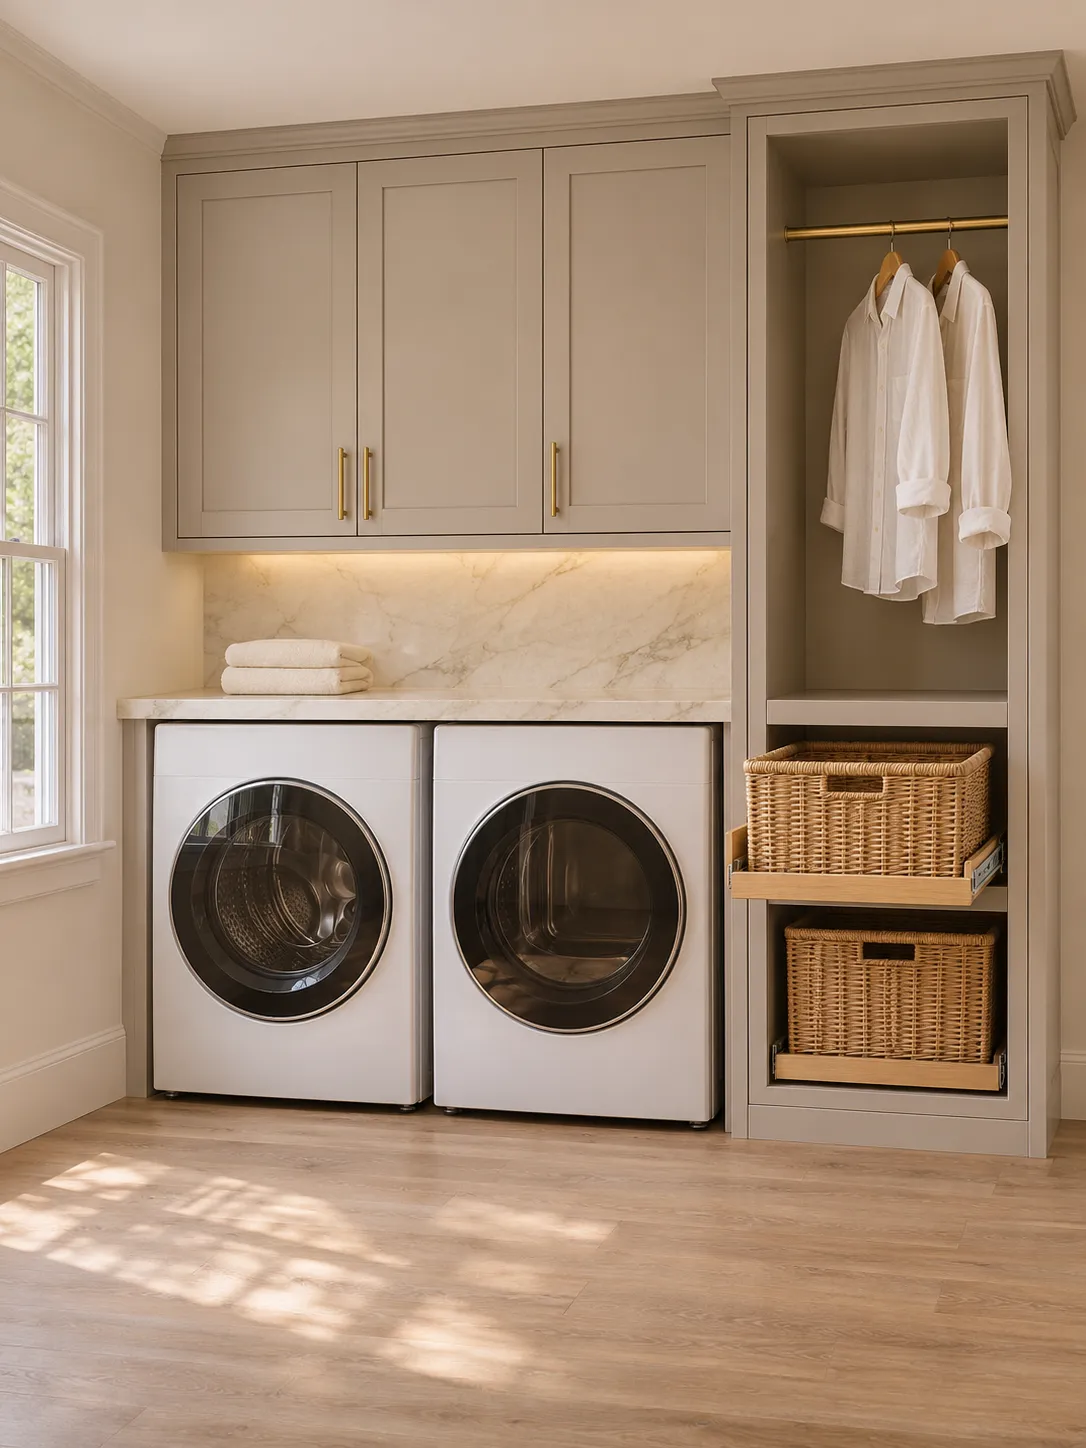
What we plan into a laundry room
Tell us the models of your washer and dryer, and we design the cabinetry around them.
- Space for your machines
- Cabinetry designed for your specific washer and dryer models.
- Folding counter
- A work surface over or beside the machines, part of the same cabinetry.
- Cabinets for supplies
- Closed storage for detergents and household products.
- Pull-out baskets
- Baskets with a depth chosen for the section they sit in.
- Hanging rods
- Built into the cabinetry, alongside the baskets and closed storage.
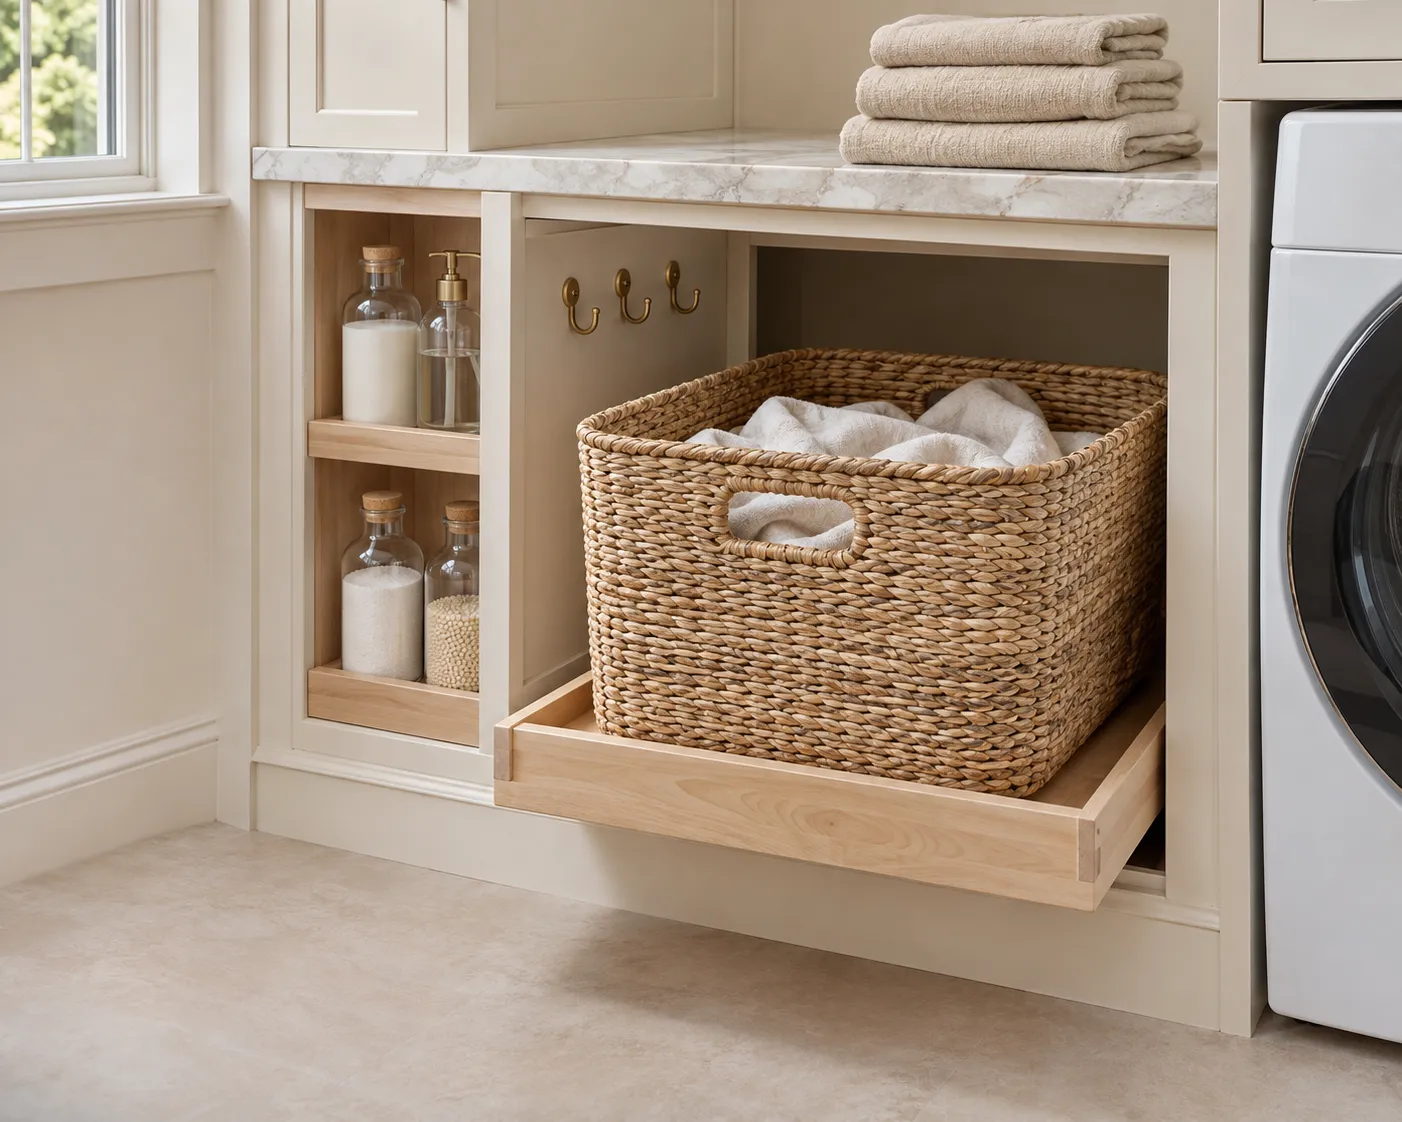
Fittings sized to each section
We choose even the interior fittings for the size of each section and the way you use it, from the depth of the baskets to where the dividers and hooks go.
Tell us about your laundry room
A few lines about the room are enough to start. If you know your washer and dryer models, add them.
Start with a few detailsPlans or photos help, but they are optional.