Custom cabinetry, Waxhaw, NC

Custom kitchens from our Waxhaw workshop

We design, build and install kitchens and built-in cabinetry for private homes, measured for the room and finished in our own shop.

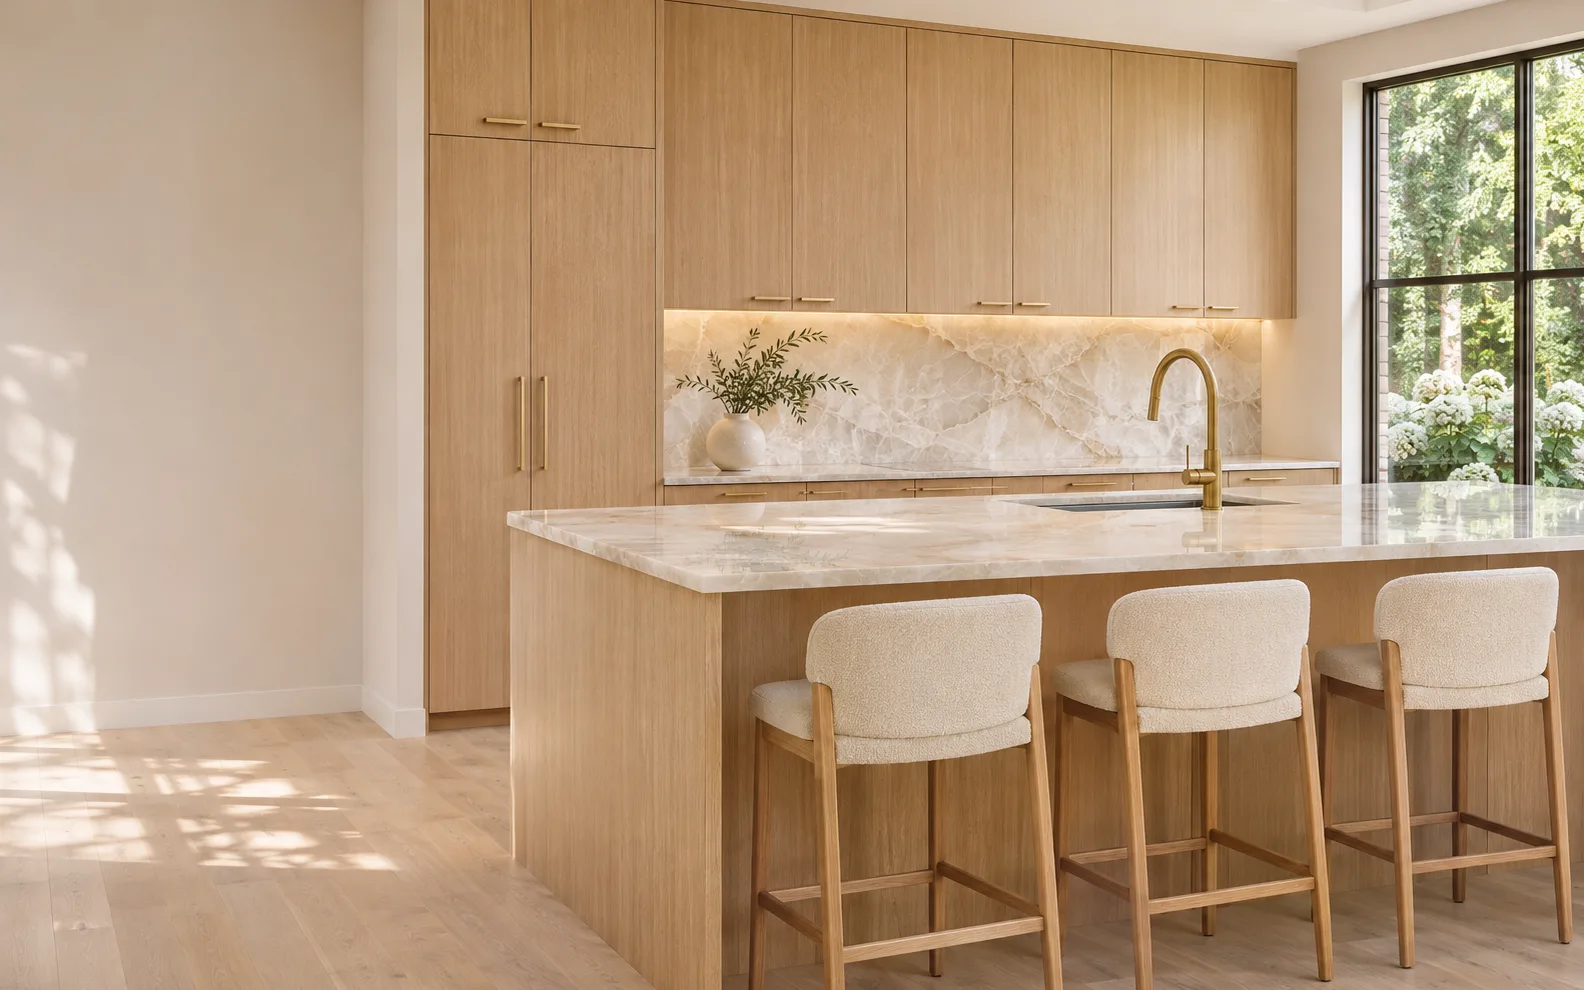
Concept image: daylit kitchen with straight-grain oak cabinetry, a Cristallo quartzite island and backsplash, warm light under the upper cabinets and a brass faucet
Concept image
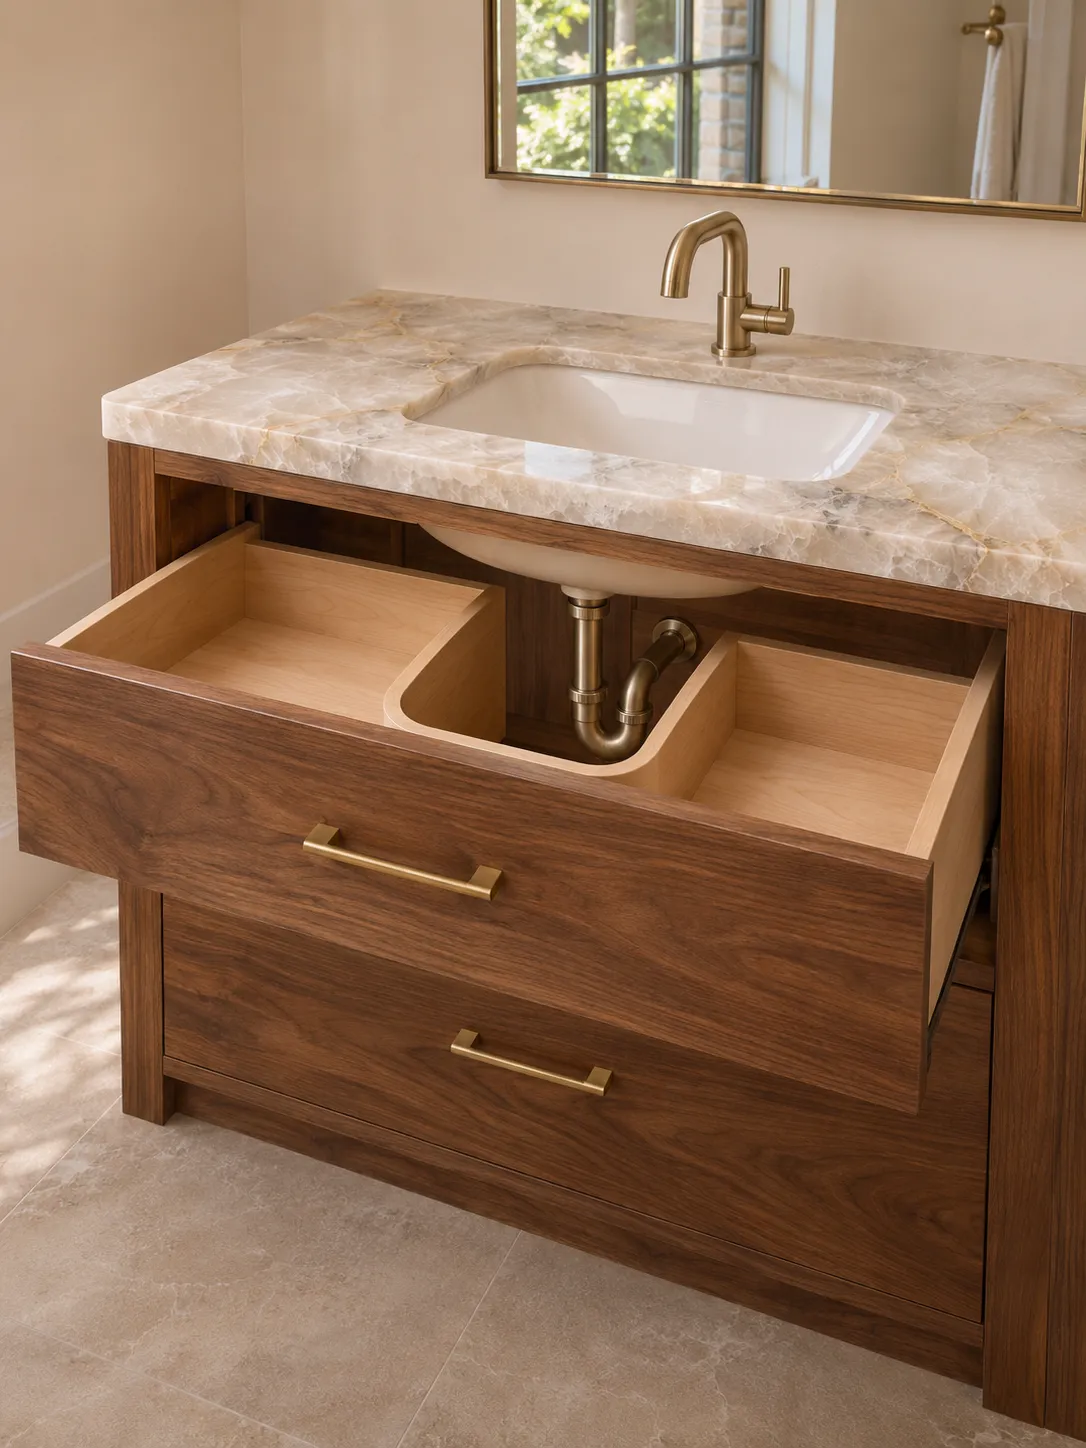
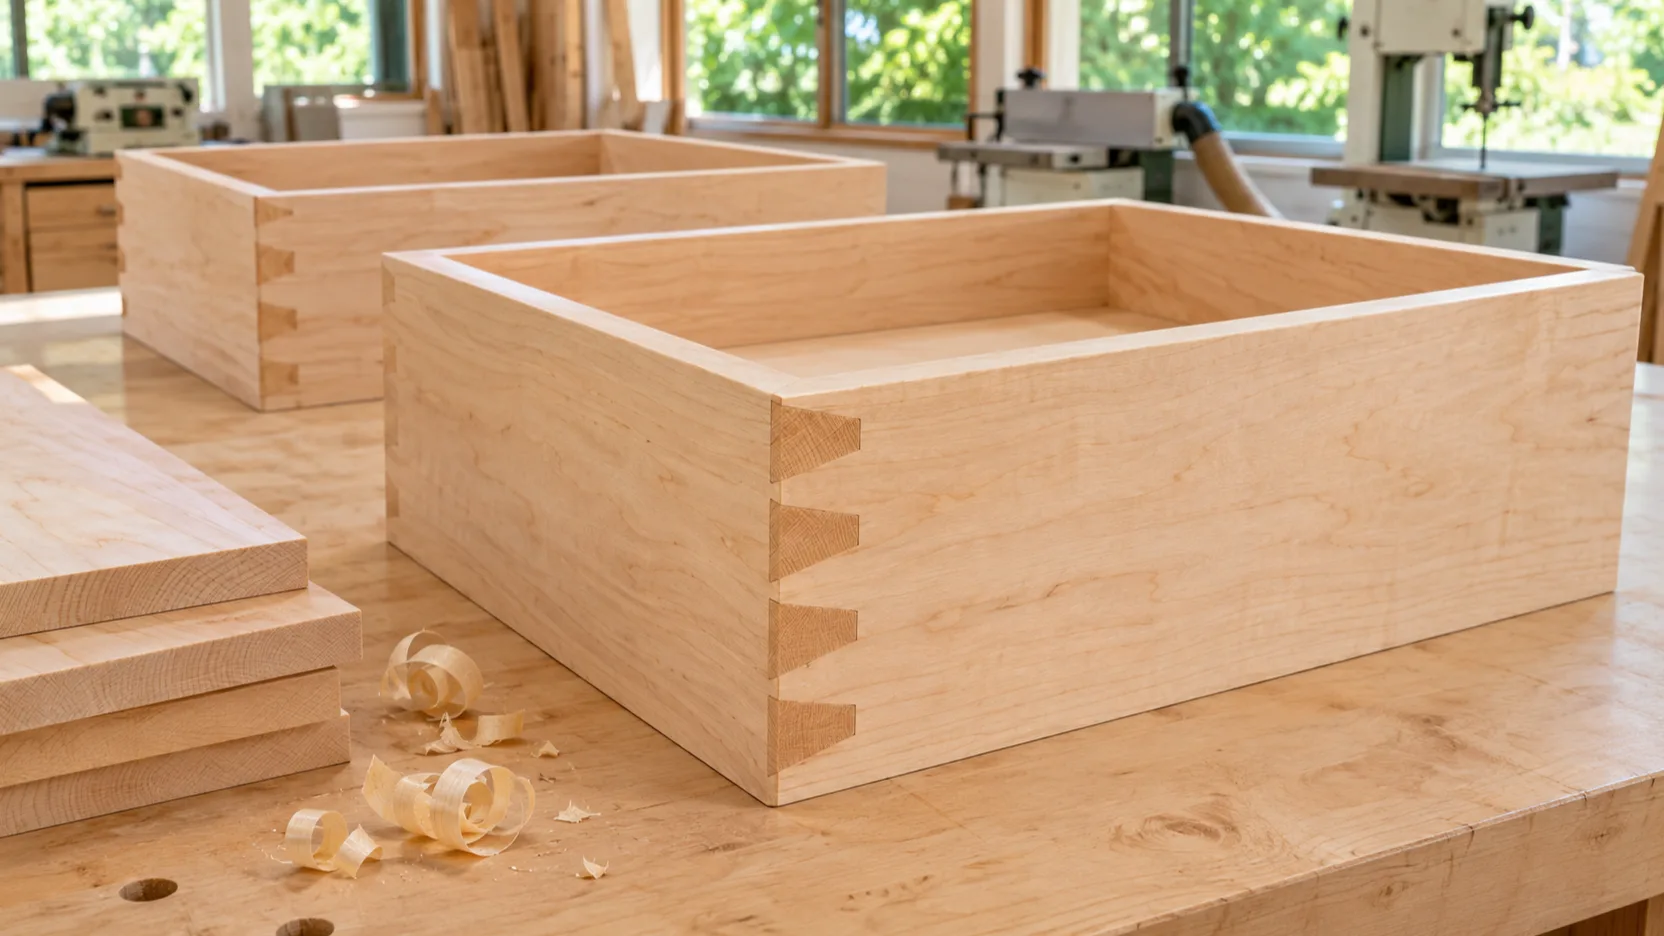
Concept image: solid maple drawer boxes with dovetail joints and planed boards on a maple workbench in a daylit workshop
Concept image

Built in our workshop, made for your home

We cut the material, mill parts on our CNC machine, assemble the cabinets and fit them on site. We paint our cabinetry ourselves.

  • Wood chosen part by part

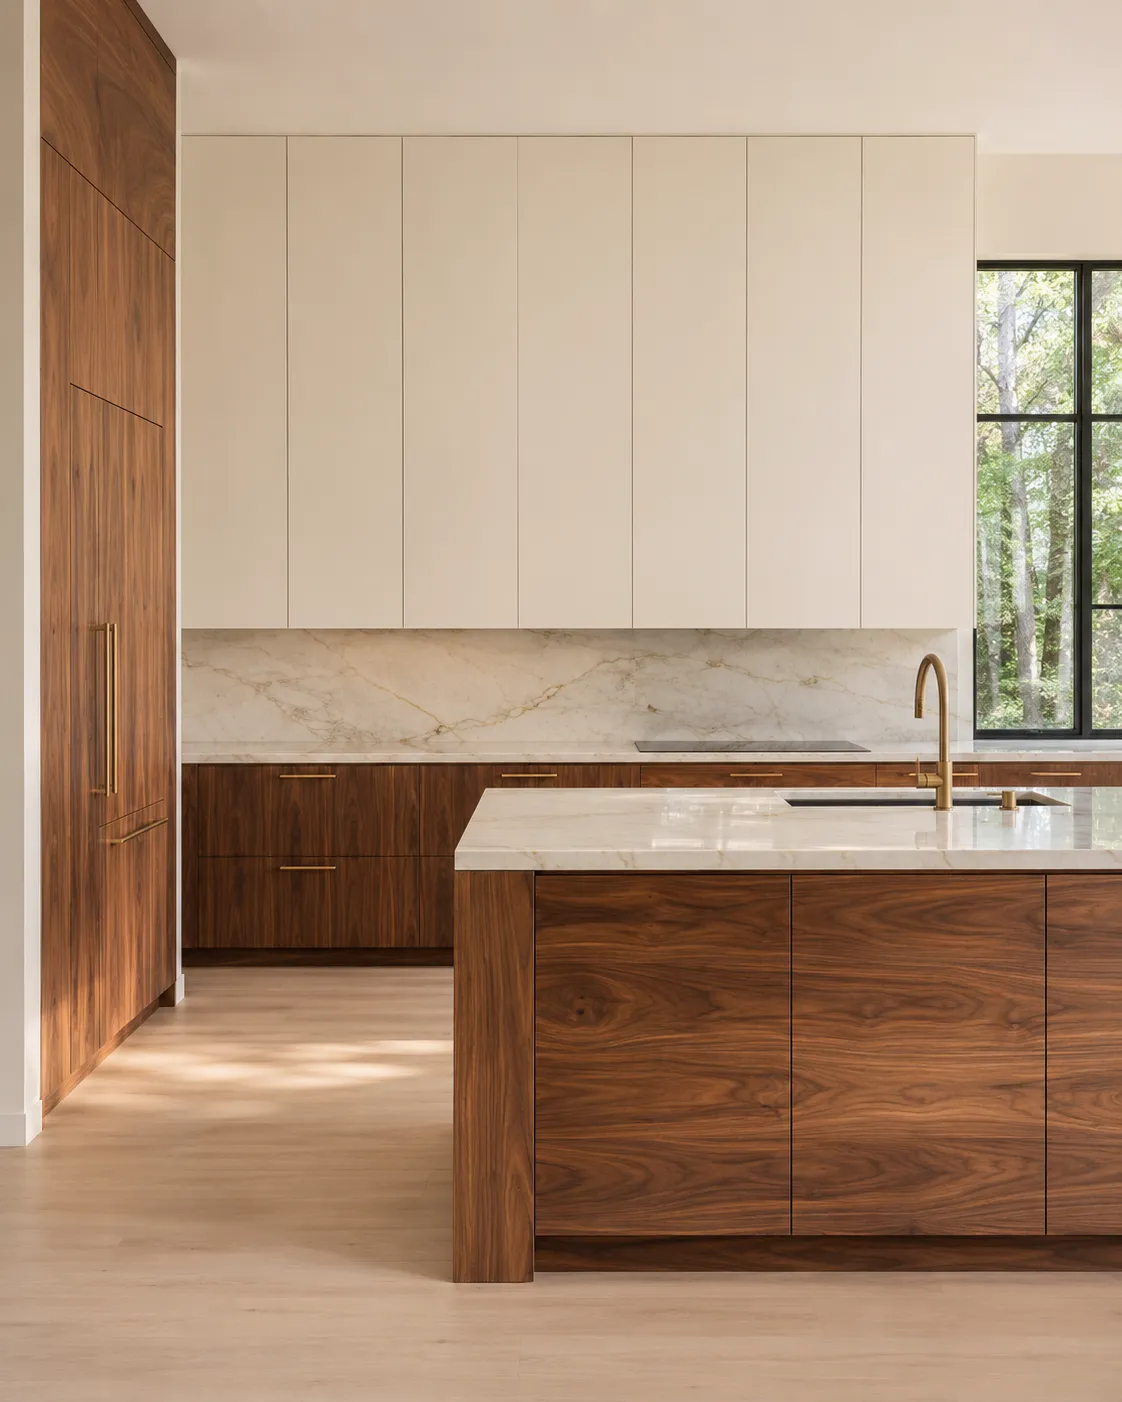
    Hard maple, walnut, poplar and straight-grain oak.

  • Finished in-house

    Two-component Renner coatings, color matched to RAL or your reference.

Inside our workshop
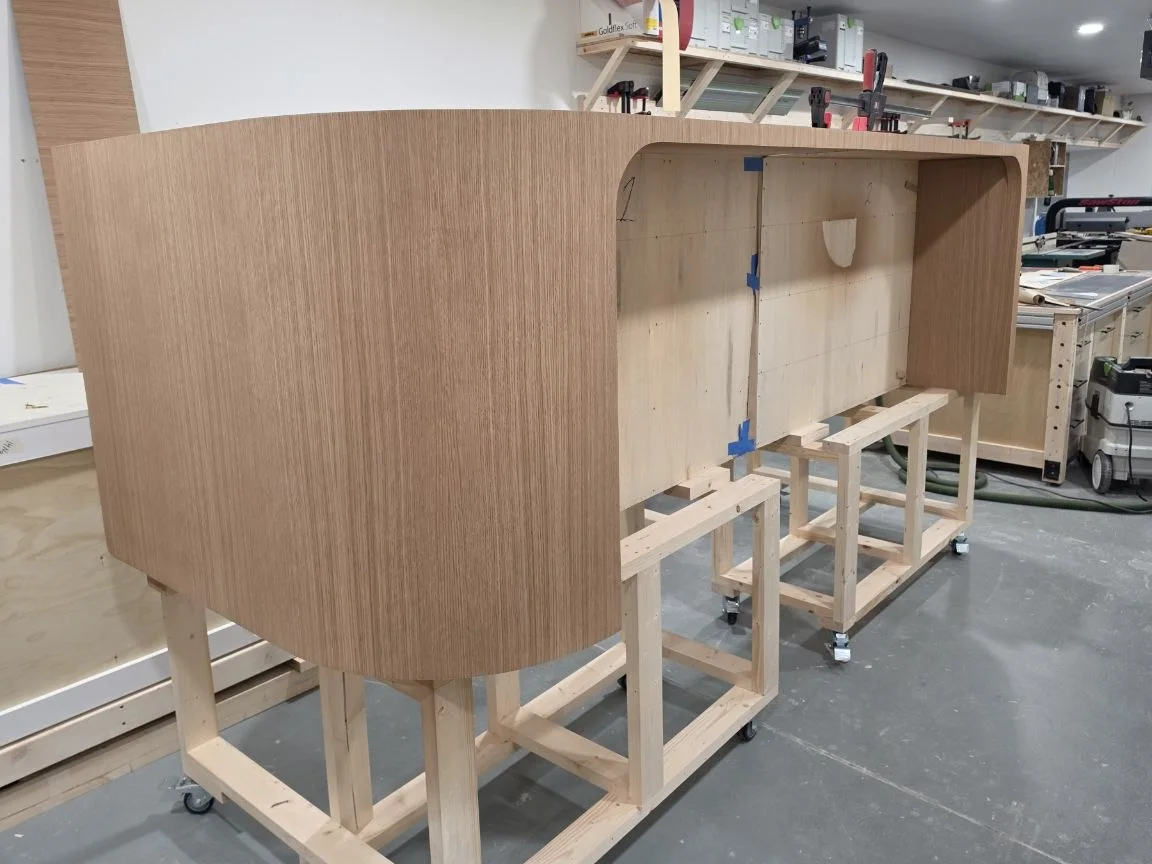
Workshop photo: a kitchen island with rounded ends on workshop stands, its curved end skinned in veneered panel
Workshop photo

Your designer’s project, built in our workshop

A designer’s drawings set out the idea. We work out how to build it and make it ourselves, including curved pieces formed on a rib frame, like this kitchen island with rounded ends.

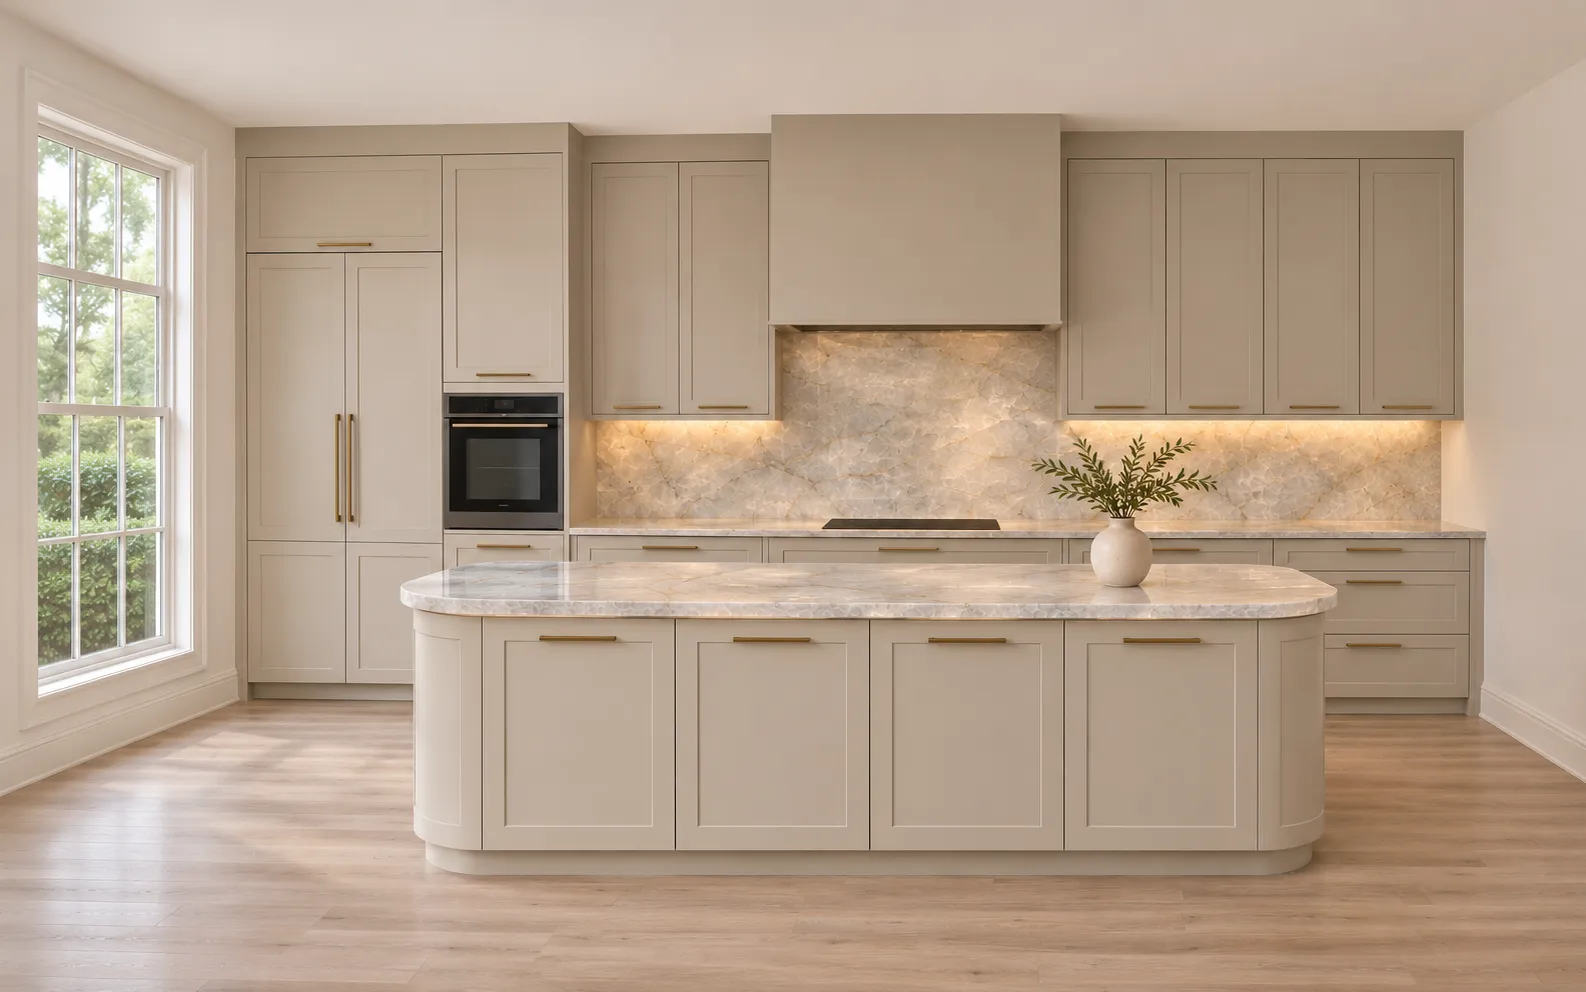
Concept image: showroom kitchen with a rounded island, painted Shaker cabinets and a Cristallo backsplash behind the cooktop
Concept image

In design

Our Waxhaw showroom project

A kitchen designed around natural Cristallo quartzite: a rounded island, work surfaces and a full-height backsplash behind the range, with warm LED light through the stone.

A Shaker door from a single 19 mm MDF blank

Our main joinery happens in our own workshop: we cut the material, mill parts on our CNC machine, assemble the cabinets and fit them on site. This is one of the ways we can make a Shaker-style door.

Inside our workshop
Section through a painted Shaker door milled from one 19 mm MDF blank, with four numbered details 19 1 2 3 4
  1. One blank

    A single solid 19 mm MDF blank, cut to size.

  2. Milled panel

    The recessed center panel is milled into the same piece on our CNC machine.

  3. Primed edges

    Surfaces and milled edges are sanded and primed.

  4. Spray finish

    Two-component Renner coating, in a color matched to RAL or your reference.

Illustrative Section drawing, not to scale.

From measurement to installation

  1. MeasureEvery cabinet, surface and drawer sized from our measurements
  2. DesignLayout, materials and finish agreed with you
  3. BuildCut, CNC-milled, assembled and spray-finished in our workshop
  4. InstallCabinetry and countertops installed, doors and hardware adjusted
How we work

Tell us about your space

A few lines about the room are enough to start. Plans or photos help, but they are optional.

How we approach your project

We measure the room and plan the cabinetry around what you need to store and the appliances you use. Together we agree on the wood species, grain, door profile and finish.

Azimuth X LLC
2013 Autumn Blossom Ln
Waxhaw, NC 28173-3500

Which rooms are you planning? Select all that apply

The room, what you need to store, the appliances you plan to use.

Plans or photos optional

or drag them here

JPG, PNG, HEIC or PDF · up to 10 files, 10 MB each, 40 MB in total.

    Add stage, timing or ZIP code

    Where the room is located.

    Preview only — this form is not connected yet, so nothing will be sent.