
From your designer’s drawings to finished cabinetry
A designer’s drawings set out the idea. We work out how to build it, then make it in our workshop, curved pieces included.

How a designer’s project becomes furniture
We keep the designer’s intent while we work out the construction, materials and details of manufacture.
-
The designer’s project
From the designer
Plans, elevations and visualizations of the kitchen, pantry or laundry room, with a brief for each piece of furniture: sizes, materials, finishes, lighting and fittings.
-
Measurements and shop drawings
Our workshop
A designer’s drawing is a concept of the piece. The designer’s brief calls for dimensions to be verified and shop drawings prepared before manufacture.
[To confirm with Azimuth X: who measures on site, and an anonymized excerpt of a shop drawing.]
-
Agreed with the designer
With the designer
Materials and finishes are agreed with the designer on samples before work begins, as the brief asks.
-
Built in our workshop
Our workshop, Waxhaw
Cabinets are built and assembled in our workshop. Curved pieces are formed on a frame of shaped ribs and then skinned with panels.
Curves built on a rib frame
Case: a kitchen island with rounded ends
In production A kitchen, pantry and laundry room project from an interior designer. The island is the most complex piece.
Specified in the designer’s brief
- Size
- 3100 × 1300 mm, 914 mm high (about 122 × 51 × 36 in)
- Materials
- Matte enamel MDF in a RAL color, wood veneer, brass, a quartz top
- Front
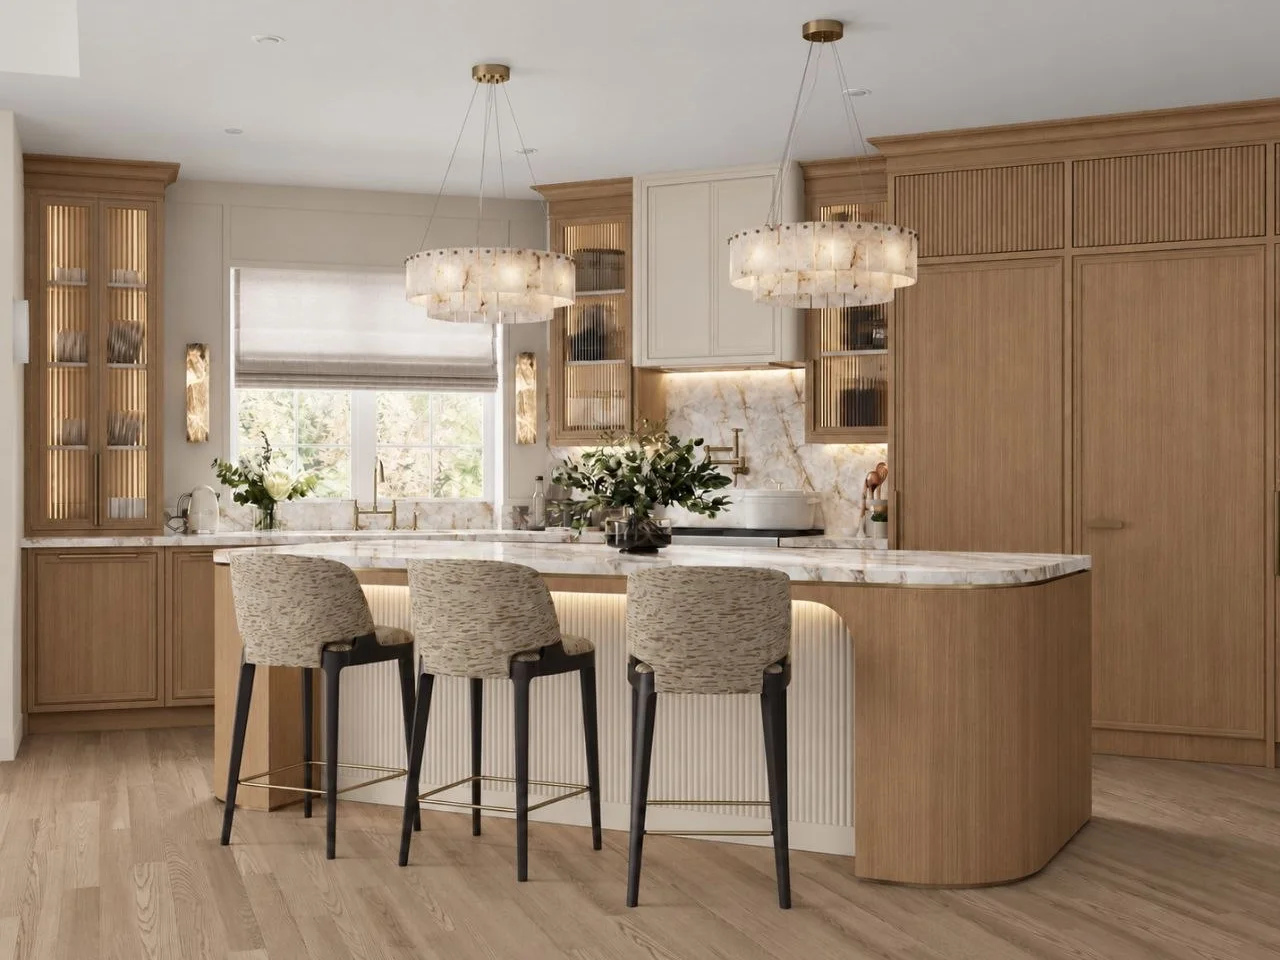
- A fluted center insert with rounded top corners (R130), LED light at 3000 K under the top, a narrow plinth with a brass finish
- Working side
- Hinged doors with a center shelf, a microwave oven, pull-out baskets for lids, for pots and pans and for two waste bins
Curves built on a rib frame
The rounded parts of the island start as a frame of shaped ribs, glued up under clamps on the bench. The curved panels are then fitted over the frame.
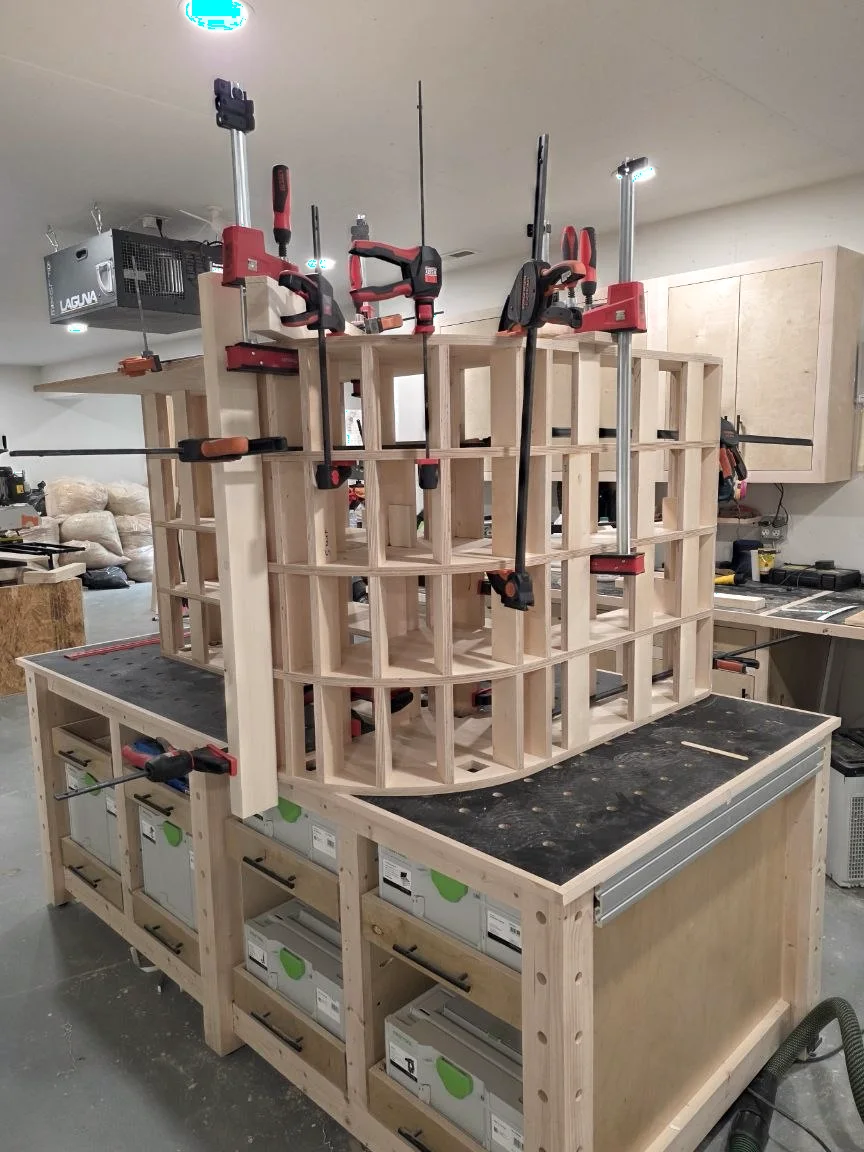
The rib frame is glued up under clamps. 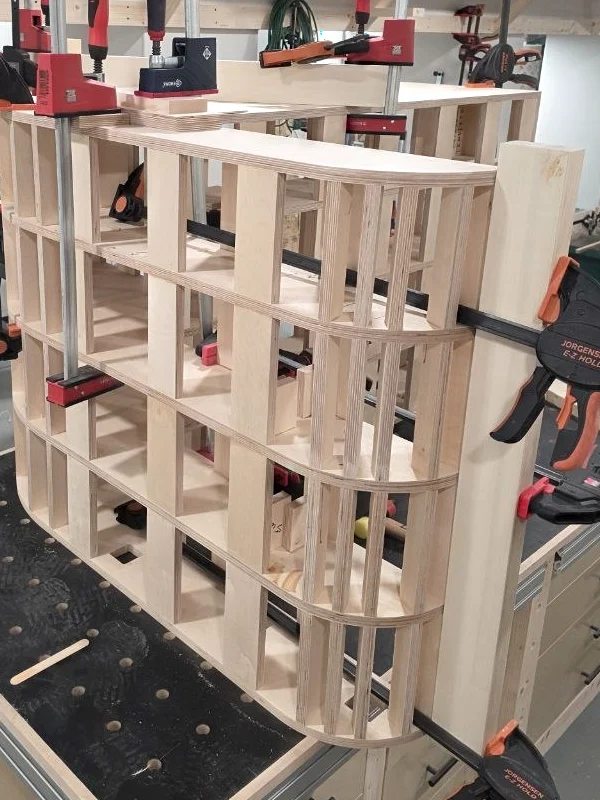
Close up: shaped ribs set the curve of the frame. 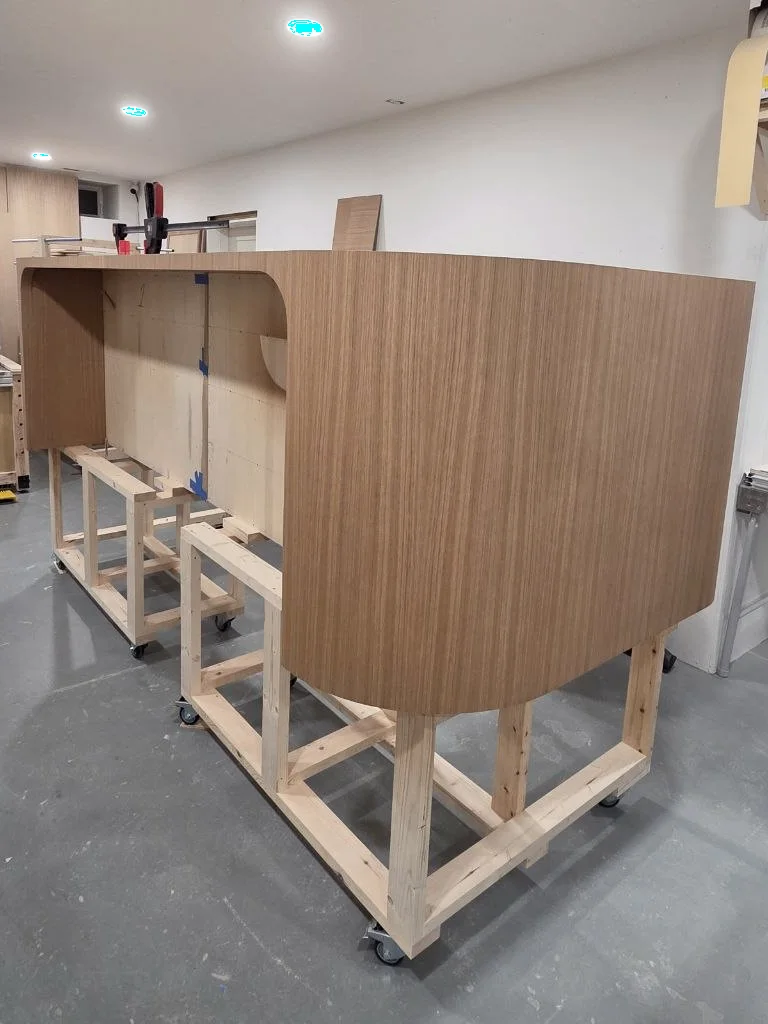
The rounded end of the island, skinned in veneer.
The intended result
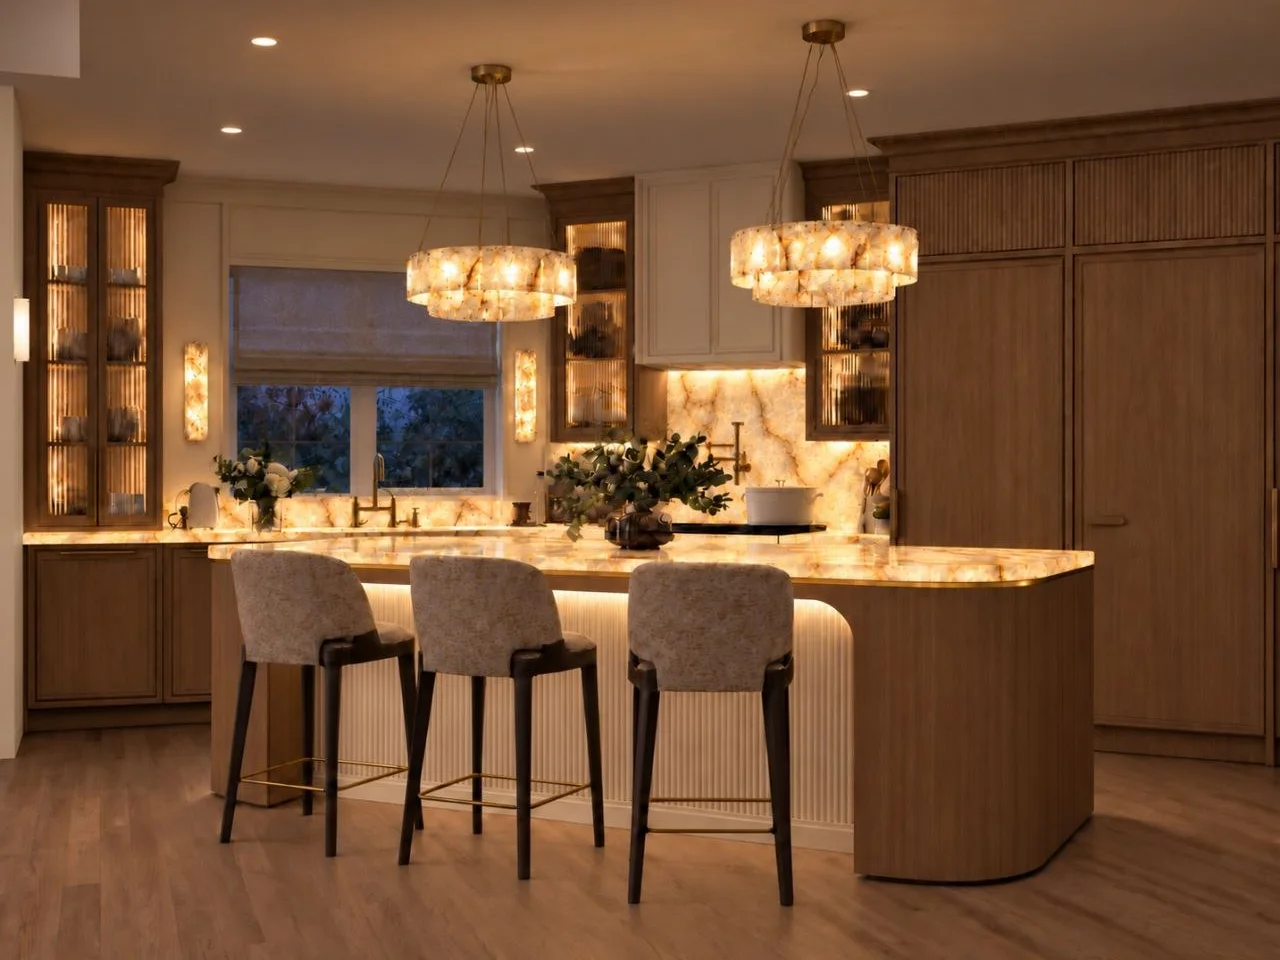
The designer’s visualization of the finished kitchen: the island with rounded ends and a fluted front, lit stone, and tall cabinetry around it.
Who this is for
For interior designers
We work out how each piece in your drawings can be built, and agree materials and details with you on samples before we start.
Discuss a designer projectFor homeowners with a design project
If your designer has drawn your kitchen, pantry or laundry room, send us the plans. We build the cabinetry in our workshop and install it.
Send us your kitchen plans